


Maintenance fees
$1,103.00
Locker
None
Exposure
-
Possession
-
Price per sqft
$777
Taxes
$5,763.1 (2026)
Outdoor space
Balcony, Patio
Age of building
35 years old
See what's nearby
Description
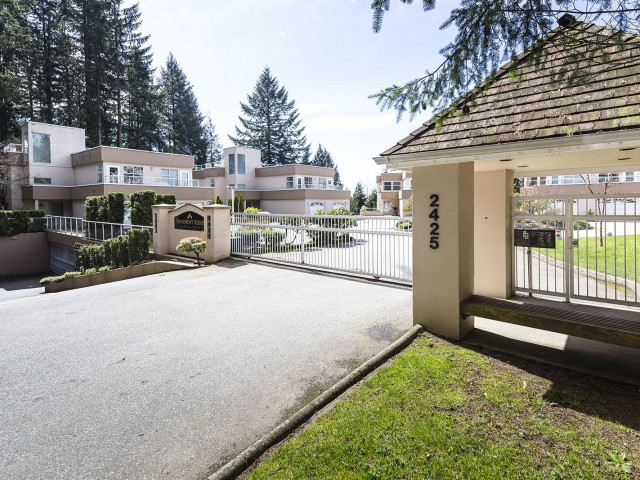
Welcome to #11 at Edgemont Ridge Estates, an exquisitely renovated 3 bedroom, 2 bathroom, 2,442sqft townhouse offering refined West Coast living. Thoughtfully designed with luxury in mind, this exceptional home features white oak hardwood floors, new windows, a cozy gas fireplace & designer kitchen with integrated stainless appliances, pot filler & island seating. Enjoy four private outdoor spaces, highlighted by an impressive 1,500sqft rooftop patio with forest & mountain views, perfect for entertaining. The luxurious primary suite offers a walk-in closet & spa-inspired ensuite. Complete with a spacious laundry room & private garage. The exterior of the complex has been recently repainted. Steps to Edgemont Village, shops, cafés, restaurants, trails & parks and just 15 minutes to Downtown
Broker: Royal LePage Sussex
MLS®#: R3164676
Property details
Neighbourhood:
Parking:
2
Parking type:
Detached Garage
Property type:
Condo Townhouse
Heating type:
Baseboard,
Style:
Townhouse
Ensuite laundry:
No
MLS Size:
2442 sqft
Listed on:
Sep 12, 2026
Show all details
Rooms
| Name | Size | Features |
|---|---|---|
Kitchen | 11.50 x 13.83 ft | |
Eating Area | 5.50 x 9.67 ft | |
Dining Room | 18.42 x 9.75 ft |
Show all
Instant estimate:
orto view instant estimate
$76,068
lower than listed pricei
High
$1,876,619
Mid
$1,821,932
Low
$1,724,018
Have a home? See what it's worth with an instant estimate
Use our AI-assisted tool to get an instant estimate of your home's value, up-to-date neighbourhood sales data, and tips on how to sell for more.
Included in Maintenance Fees
Garbage Pickup
Gardening
Management

1/23
$1,949,000
35 days
3+1BD
4BA
2 Parking
2,431 sqft
MLS#: R3166658
Sincere Real Estate Services

1/38
$1,699,000
24 days
3+1BD
4BA
1 Parking
2,185 sqft
Maint. Fee $334
MLS#: R3170222
The Partners Real Estate

1/39
$1,799,000
24 days
3BD
2BA
3 Parking
2,087 sqft
Maint. Fee $600
MLS#: R3170250
Oakwyn Realty Ltd.

1/32
$1,789,000
24 days
3+1BD
4BA
4 Parking
2,210 sqft
Maint. Fee $804
MLS#: R3170075
Sutton Group-West Coast Realty
