


Maintenance fees
$558.90
Locker
Owned
Exposure
-
Possession
-
Price per sqft
$553
Taxes
$1,687.34 (2026)
Outdoor space
-
Age of building
52 years old
See what's nearby
Description
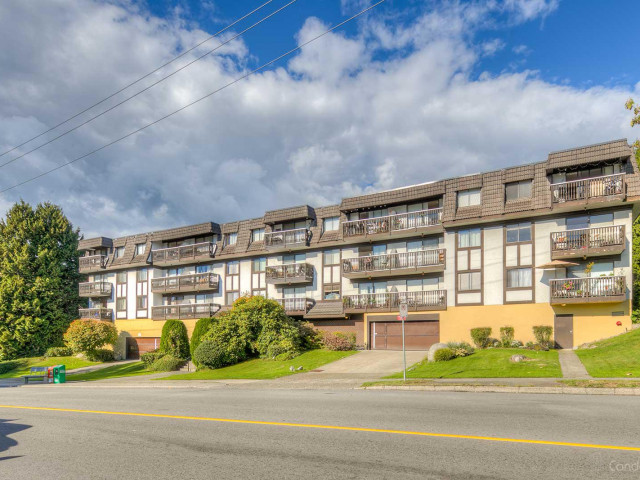
Your gateway to homeownership in Lower Lonsdale! Locate on the quiet North side of Devon Manor, this spacious one-bedroom plus flex is the perfect entry-level home. The versatile flex space easily converts into a home office, in-suite storage hub, or even a hobby area. Tasteful updates have already begun with brand-new carpets & fresh paint; the remaining space is a blank canvas ready for your personal touch. The building is pet-free & features underground parking, storage lockers, shared laundry facilities & the heat & hot water are included in the maintenance fee. An unbeatable North Shore lifestyle with transit at your doorstep, a quick walk to the SeaBus terminal & walking distance to all of Lower Lonsdale’s premier amenities. Bring your ideas! Some photo's digitally enhanced
Broker: Oakwyn Realty Ltd.
MLS®#: R3174696
Property details
Neighbourhood:
Parking:
Yes
Parking type:
Detached Garage
Property type:
Condo Apt
Heating type:
Hot Water
Style:
Apartment/Condo
Ensuite laundry:
No
MLS Size:
665 sqft
Listed on:
Oct 13, 2026
Show all details
Rooms
| Name | Size | Features |
|---|---|---|
Kitchen | 7.42 x 14.25 ft | |
Dining Room | 7.33 x 14.58 ft | |
Living Room | 10.67 x 12.92 ft |
Show all
Instant estimate:
orto view instant estimate
$3,100
higher than listed pricei
High
$388,519
Mid
$371,100
Low
$354,852
Have a home? See what it's worth with an instant estimate
Use our AI-assisted tool to get an instant estimate of your home's value, up-to-date neighbourhood sales data, and tips on how to sell for more.
Elevator
Included in Maintenance Fees
Heat
Water
Garbage Pickup
Gardening
Hot Water
Management

1/11
$399,000
113 days
1BD
1BA
1 Parking
636 sqft
Maint. Fee $450
MLS#: R3138328
Century 21 In Town Realty

1/26
$399,999
80 days
1BD
1BA
1 Parking
716 sqft
Maint. Fee $606
MLS#: R3149860
Sutton Group-West Coast Realty

1/22
$379,000
7 days
1BD
1BA
1 Parking
590 sqft
Maint. Fee $416
MLS#: R3172954
Royal LePage Sussex

1/20
$375,000
218 days
1BD
1BA
1 Parking
613 sqft
Maint. Fee $436
MLS#: R3097519
Royal LePage Sussex
