207 - 236 2nd Street W, North Vancouver

207 - 236 2nd Street W
+36
1
 bed
1
 bath
1
 parking
774
 sqft
Condo Apt
* This unit size is calculated from condos.ca data
$579,000
For Sale
5 hours
 on site
$579,000
* This unit size is calculated from condos.ca data
Click to open the pre-gallery to get the direction
Maintenance fees
$470.54
Locker
Owned
Exposure
-
Possession
-
Price per sqft
$748
Taxes
$1,728.64 (2025)
Outdoor space
-
Age of building
52 years old
See what's nearby
Description
Beautifully renovated and thoughtfully designed, this south-facing Lower Lonsdale home offers an open floor plan, generous room sizes and excellent natural light. Magnificent updates include a stylish kitchen, wide-plank flooring and warm, contemporary finishes throughout. The versatile den is ideal as a home office or nursery, while the spacious bedroom accommodates a king-size bed. Cragmont Place has a proactive strata that has completed numerous building updates in recent years, all on a quiet street just steps from cafés, restaurants, parks, The Shipyards and the SeaBus. A polished home in one of North Vancouver’s most walkable neighbourhoods.
Broker: Royal LePage Sussex
MLS®#: R3162583
Property details
Neighbourhood:
Parking:
Yes
Parking type:
Detached Garage
Property type:
Condo Apt
Heating type:
Baseboard,
Style:
Apartment/Condo
Ensuite laundry:
No
MLS Size:
774 sqft
Listed on:
Sep 8, 2026
Show all details
Rooms
NameSizeFeatures
Foyer
17.83 x 2.92 ft
Flex Room
4.92 x 7.08 ft
Kitchen
9.50 x 12.83 ft
Show all
Instant estimate:
orto view instant estimate
$8,988
lower than listed price
i
High
$596,768
Mid
$570,012
Low
$545,054
Have a home? See what it's worth with an instant estimate

Use our AI-assisted tool to get an instant estimate of your home's value, up-to-date neighbourhood sales data, and tips on how to sell for more.

Included in Maintenance Fees

Heat
Water
Garbage Pickup
Gardening
Hot Water
Management
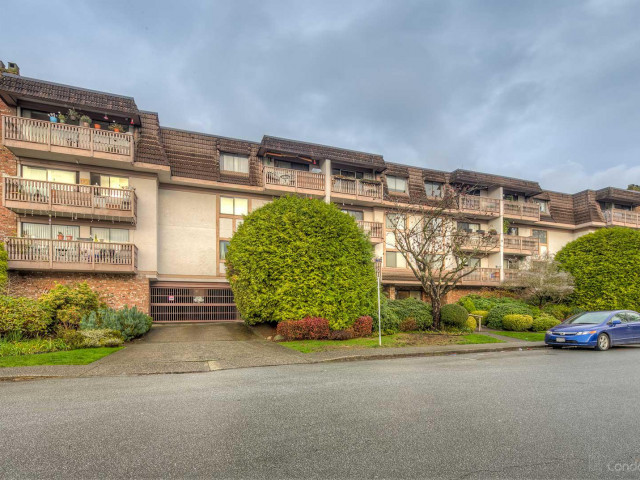
Cragmont Place

Cragmont Place

236 2nd St W

For sale 0
|
For rent 0
112 - 211 3rd Street W
1/12
$549,000
50 days
112 - 211 3rd Street W
2BD
1BA
1 Parking
821 sqft
Maint. Fee $603
MLS#: R3148067
Babych Group Realty Vancouver Ltd.
50 days
307 - 252 2nd Street W
1/30
$539,900
20 days
307 - 252 2nd Street W
1BD
1BA
1 Parking
679 sqft
Maint. Fee $496
MLS#: R3157242
Engel & Volkers Vancouver
20 days
202 - 250 1st Street W
1/10
$499,000
202 days
202 - 250 1st Street W
1BD
1BA
1 Parking
686 sqft
Maint. Fee $383
MLS#: R3091504
Sutton Group-West Coast Realty
202 days
302 - 170 3rd Street E
1/24
$568,800
46 days
302 - 170 3rd Street E
2BD
1BA
1 Parking
762 sqft
Maint. Fee $499
MLS#: R3149692
RE/MAX Masters Realty
46 days

About 207 - 236 2nd Street W

207 - 236 2nd Street W is a North Vancouver condo for sale. It was listed at $579000 in September 2026 and has 1 bed and 1 bathroom. Situated in North Vancouver's Lower Lonsdale neighbourhood, Squamish Nation, Central Lonsdale, Marine | Hamilton and Grand Boulevard are nearby neighbourhoods.

Some good places to grab a bite are Boston Pizza, Subway or Freshii. Venture a little further for a meal at one of Lower Lonsdale neighbourhood's restaurants. If you love coffee, you're not too far from Alchemy Coffee located at 338 Lonsdale Ave. Groceries can be found at Friendly Grocery which is only a 3 minute walk and you'll find Body Works Sports a short distance away as well. For those days you just want to be indoors, look no further than Polygon Gallery to keep you occupied for hours. Love being outside? Look no further than Semisch Park and Time Square Park, which are both only steps away.

Transit riders take note, 236 2nd St W is only steps away to the closest public transit Bus Stop (Southbound Chesterfield Ave @ W 3rd St) with route Lonsdale Quay/delbrook, and route Downtown/lynn Valley Nightbus.

mls reciprocity

Disclaimer: This representation is based in whole or in part on data generated by the Chilliwack & District Real Estate Board, Fraser Valley Real Estate Board or Greater Vancouver REALTORS® which assumes no responsibility for its accuracy. MLS®, REALTOR® and the associated logos are trademarks of The Canadian Real Estate Association.
