1741 Chesterfield Avenue
+25
2
 bed
3
 bath
2
 parking
1728
 sqft
Townhouse
* This unit size is calculated from condos.ca data
$1,499,000
For Sale
11 hours
 on site
$1,499,000
* This unit size is calculated from condos.ca data
Click to open the pre-gallery to get the direction
Maintenance fees
$715.47
Locker
None
Exposure
-
Possession
-
Price per sqft
$867
Taxes
$4,869.59 (2025)
Outdoor space
Balcony, Patio
Age of building
38 years old
See what's nearby
Description
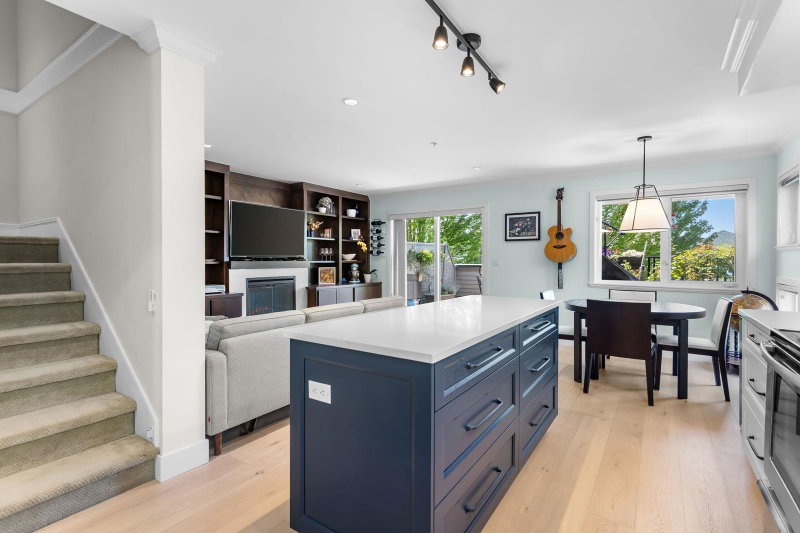
Corner TH in Central Lonsdale with south, east & west exposure. Featuring a bright expansive living room with coffered ceilings & wainscoting, large open kitchen with sliding doors to the L-shaped patio, gas F/P. Upstairs offers 2 spacious bedrooms with their own ensuite bathrooms & a convenient laundry room. Downstairs has a great rec room area/media room/3rd bedroom/office space with endless storage & direct access to 2 parking stalls. This 9 unit complex was completely re-enveloped in 2010 : rainscreen with hardi-plank siding, new windows, roof, railings, doors & all common area membrane. Truly a magnificent move in ready townhouse. 3 PETS ALLOWED! Ideally located steps to cafes/restaurants, shopping, the new Harry Jerome rec centre, transit & trails. 1ST SHOWINGS AT SAT OPEN 1-3PM
Broker: Oakwyn Realty Ltd.
MLS®#: R3169166
Open House Times
Saturday, Sep 26th
1:00pm - 3:00pm
Add to calendar
Property details
Neighbourhood:
Parking:
2
Parking type:
Detached Garage
Property type:
Townhouse
Heating type:
Baseboard,
Style:
Townhouse
Ensuite laundry:
Yes
MLS Size:
1728 sqft
Listed on:
Sep 24, 2026
Show all details
Rooms
NameSizeFeatures
Foyer
10.00 x 4.75 ft
Kitchen
10.92 x 14.42 ft
Dining Room
7.42 x 11.25 ft
Show all
Instant estimate:
orto view instant estimate
$1,267
lower than listed price
i
High
$1,542,689
Mid
$1,497,733
Low
$1,417,242
Have a home? See what it's worth with an instant estimate

Use our AI-assisted tool to get an instant estimate of your home's value, up-to-date neighbourhood sales data, and tips on how to sell for more.

2022 Chesterfield Avenue
1/40
$1,479,000
8 days
2022 Chesterfield Avenue
3BD
3BA
2 Parking
1,800 sqft
Maint. Fee $528
MLS#: R3166427
One Percent Realty Ltd.
8 days
164 13th Street W
1/38
$1,498,000
51 days
164 13th Street W
3BD
4BA
1 Parking
1,592 sqft
Maint. Fee $1,058
MLS#: R3152137
Oakwyn Realty Ltd.
51 days
319 15th Street E
1/18
$1,349,000
91 days
319 15th Street E
3BD
3BA
1 Parking
1,501 sqft
Maint. Fee $684
MLS#: R3140002
Babych Group Realty Vancouver Ltd.
91 days
1121 St. Andrews Avenue
1/39
$1,395,000
7 days
1121 St. Andrews Avenue
3BD
3BA
2 Parking
1,649 sqft
Maint. Fee $621
MLS#: R3166834
Oakwyn Realty Ltd.
7 days

About 1741 Chesterfield Avenue

Located at 1741 Chesterfield Avenue, this North Vancouver townhouse is available for sale. It was listed at $1499000 in September 2026 and has 2 beds and 3 bathrooms. 1741 Chesterfield Avenue resides in the North Vancouver Central Lonsdale neighbourhood, and nearby areas include Marine | Hamilton, Lower Lonsdale, Grand Boulevard and Squamish Nation.

There are a lot of great restaurants around Chesterfield Avenue and 18th Street Townhouses. If you can't start your day without caffeine fear not, your nearby choices include Starbucks. Groceries can be found at Monarch Bakery which is not far and you'll find Forster Brad DDS a short walk as well. Interested in the arts? Look no further than Tony Max Local Art and Artists For Kids Trust. Love being outside? Look no further than Wagg Creek Park and Rey Sargent Park, which are both only steps away.

If you are looking for transit, don't fear, Chesterfield Avenue and 18th Street Townhouses has a public transit Bus Stop (Southbound Lonsdale Ave @ W 17 St) not far. It also has route Lynn Valley/lonsdale Quay, route Upper Lonsdale/lonsdale Quay, and more close by.

mls reciprocity

Disclaimer: This representation is based in whole or in part on data generated by the Chilliwack & District Real Estate Board, Fraser Valley Real Estate Board or Greater Vancouver REALTORS® which assumes no responsibility for its accuracy. MLS®, REALTOR® and the associated logos are trademarks of The Canadian Real Estate Association.
