


Maintenance fees
$465.69
Locker
None
Exposure
-
Possession
-
Price per sqft
$1,069
Taxes
-
Outdoor space
-
Age of building
9 years old
See what's nearby
Description
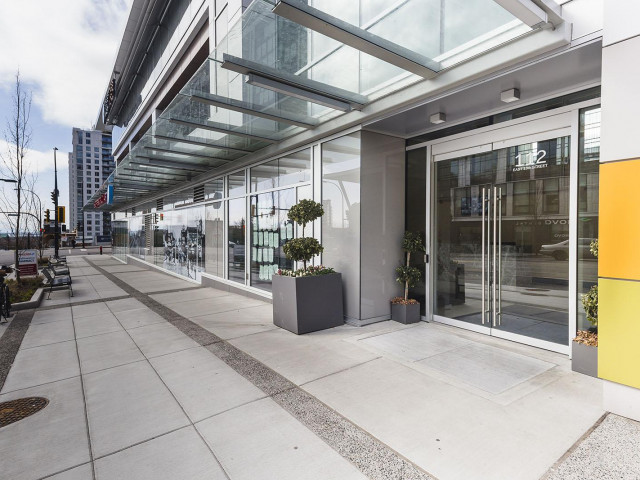
Welcome to Centreview, Central Lonsdale’s premier concrete community. This south-facing, 580 sq ft 1-bedroom plus den home seamlessly blends style and function. Ample natural light, the open living space features central AC, wide-plank flooring, and a gourmet kitchen equipped with premium integrated appliances, a gas cooktop, and a breakfast bar. Enjoy resort-style living with over-the-top amenities: a 24-hour concierge, outdoor pool, hot tub, sauna, steam room, professional fitness center, squash court, yoga studio, and a rooftop BBQ terrace. Unbeatable central location with grocery stores, restaurants, transit, and the library right at your doorstep. Complete with 1 underground parking stall and 1 storage locker. A perfect starter home or investment opportunity! OH Sept 5 (Sat) 12-2pm
Broker: RE/MAX Crest Realty
MLS®#: R3139812
Property details
Neighbourhood:
Parking:
Yes
Parking type:
Underground
Property type:
Condo Apt
Heating type:
Forced Air
Style:
Apartment/Condo
Ensuite laundry:
No
MLS Size:
580 sqft
Listed on:
Jun 24, 2026
Show all details
Rooms
| Name | Size | Features |
|---|---|---|
Primary Bedroom | 10.17 x 9.42 ft | |
Kitchen | 12.67 x 8.50 ft | |
Living Room | 9.08 x 10.67 ft |
Show all
Instant estimate:
orto view instant estimate
$20,384
lower than listed pricei
High
$627,760
Mid
$599,615
Low
$573,361
Have a home? See what it's worth with an instant estimate
Use our AI-assisted tool to get an instant estimate of your home's value, up-to-date neighbourhood sales data, and tips on how to sell for more.
Included in Maintenance Fees
Water
Heat
Garbage Pickup
Gardening
Hot Water
Management
Snow Removal
Recreation Facility

1/26
$529,000
3 days
1BD
1BA
1 Parking
623 sqft
Maint. Fee $455
MLS#: R3163686
Nu Stream Realty Inc.

1/24
$579,000
20 days
1BD
1BA
1 Parking
522 sqft
Maint. Fee $343
MLS#: R3158174
Babych Group Realty Vancouver Ltd.

1/20
$629,000
46 days
1BD
1BA
1 Parking
579 sqft
Maint. Fee $379
MLS#: R3150679
Coldwell Banker Prestige Realty

1/25
$559,000
67 days
1BD
1BA
1 Parking
518 sqft
Maint. Fee $343
MLS#: R3143810
Royal LePage Sussex
