


Maintenance fees
$870.88
Locker
None
Exposure
-
Possession
-
Price per sqft
$1,235
Taxes
$4,213 (2026)
Outdoor space
Balcony, Patio
Age of building
9 years old
See what's nearby
Description
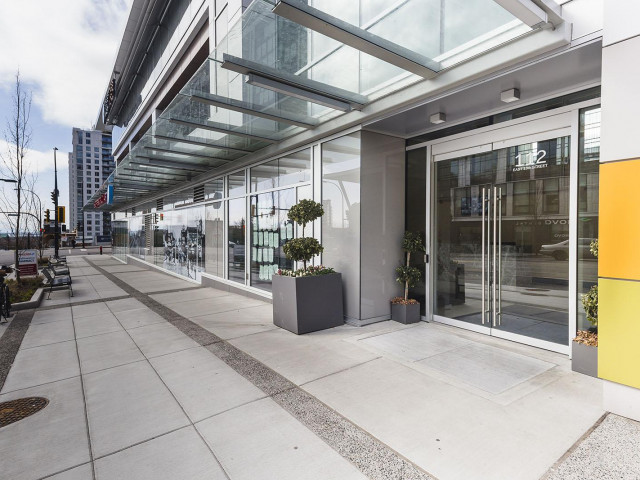
Welcome to CentreView, an award-winning masterpiece by Onni in the heart of Central Lonsdale. This rare south-facing corner unit offers 1,338 sq. ft. of private patio space with breathtaking views of the downtown skyline, harbor, Stanley Park, Lions Gate Bridge, and North Shore mountains. Beautifully refreshed by an interior designer, this smart home allows remote control via smartphone. The building features five-star amenities including a swimming pool, gym, squash court, lounge, meeting/media/party rooms, sauna, steam room, playground, and guest suites. Centrally located, it's close to shopping, public transit, Highway 1, and both bridges, with city services like the library and city hall just steps away, as well as parks, waterfronts, and mountain trails nearby.
Broker: Royal Pacific Realty Corp.
MLS®#: R3122783
Property details
Neighbourhood:
Parking:
2
Parking type:
Underground
Property type:
Condo Apt
Heating type:
Forced Air
Style:
Apartment/Condo
Ensuite laundry:
No
MLS Size:
1051 sqft
Listed on:
May 12, 2026
Show all details
Rooms
| Name | Size | Features |
|---|---|---|
Living Room | 11.50 x 16.08 ft | |
Kitchen | 8.33 x 12.50 ft | |
Dining Room | 8.33 x 15.00 ft |
Show all
Instant estimate:
orto view instant estimate
$32,742
lower than listed pricei
High
$1,324,648
Mid
$1,265,258
Low
$1,209,859
Have a home? See what it's worth with an instant estimate
Use our AI-assisted tool to get an instant estimate of your home's value, up-to-date neighbourhood sales data, and tips on how to sell for more.
Included in Maintenance Fees
Water
Heat
Garbage Pickup
Gardening
Hot Water
Management
Snow Removal
Recreation Facility

1/37
$1,299,000
67 days
2BD
2BA
2 Parking
1,075 sqft
Maint. Fee $889
MLS#: R3128142
Oakwyn Realty Ltd.

1/33
$1,185,000
46 days
2BD
2BA
1 Parking
1,013 sqft
Maint. Fee $657
MLS#: R3136910
Magnum Projects Ltd.

1/23
$1,199,000
204 days
2BD
2BA
1 Parking
896 sqft
Maint. Fee $672
MLS#: R3077993
Magnum Projects Ltd.

1/4
$1,298,000
32 days
2BD
2BA
1 Parking
969 sqft
Maint. Fee $567
MLS#: R3141244
Polygon Realty Limited
