2403 - 125 14th Street E, North Vancouver

2403 - 125 14th Street E
+37
2
 bed
2
 bath
3
 parking
1829
 sqft
Condo Apt
* This unit size is calculated from condos.ca data
$3,499,000
For Sale
76 days
 on site
$3,499,000
* This unit size is calculated from condos.ca data
Click to open the pre-gallery to get the direction
Maintenance fees
$1,442.39
Locker
Owned
Exposure
-
Possession
-
Price per sqft
$1,913
Taxes
$8,377.73 (2025)
Outdoor space
Balcony, Patio
Age of building
9 years old
See what's nearby
Description
A truly exceptional penthouse with undeniable WOW factor. Commanding unobstructed 270° views of the city, ocean, Lions Gate Bridge & mountains through dramatic 18-ft floor-to-ceiling windows, this 1,800+ SF residence is designed for extraordinary living. Seamless indoor-outdoor spaces include a view captivating terrace directly off the main living area plus a private rooftop oasis with hot tub, outdoor kitchen, BBQ, fireplace & green area—nearly 3,000 SF in total. Refined finishes include a chef’s kitchen with Wolf & Sub-Zero appliances, wine fridge, A/C, electric blinds, private elevator & sculptural floating staircase. A lavish primary suite offers a 5-piece ensuite & walk-in-closet and black out blinds. Private 3-car garage & storage complete this one-of-a-kind offering.
Broker: Century 21 In Town Realty
MLS®#: R3116503
Property details
Neighbourhood:
Parking:
3
Parking type:
Detached Garage
Property type:
Condo Apt
Heating type:
Forced Air
Style:
Apartment/Condo
Ensuite laundry:
No
MLS Size:
1829 sqft
Listed on:
Apr 28, 2026
Show all details
Rooms
NameSizeFeatures
Kitchen
18.08 x 9.25 ft
Living Room
21.17 x 11.83 ft
Dining Room
17.00 x 13.33 ft
Show all
Instant estimate:
orto view instant estimate
$375,079
lower than listed price
i
High
$3,270,556
Mid
$3,123,921
Low
$2,987,141
Have a home? See what it's worth with an instant estimate

Use our AI-assisted tool to get an instant estimate of your home's value, up-to-date neighbourhood sales data, and tips on how to sell for more.

Included in Maintenance Fees

Water
Heat
Garbage Pickup
Gardening
Hot Water
Management
Snow Removal
Recreation Facility
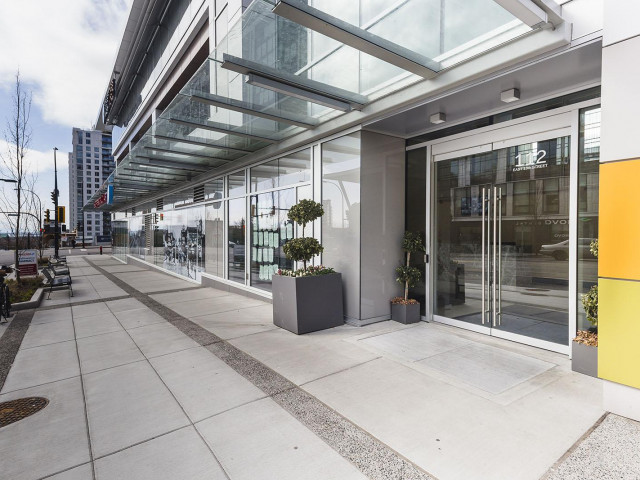
CentreView

CentreView

118 13th St E

For sale 11
|
For rent 2
807 - 755 Harbourside Drive
1/40
$2,998,000
81 days
807 - 755 Harbourside Drive
3BD
3BA
1 Parking
1,570 sqft
Maint. Fee $834
MLS#: R3114949
Homeland Realty
81 days
4203 - 1011 Cordova Street W
1/15
$3,750,000
10 days
4203 - 1011 Cordova Street W
2BD
3BA
3 Parking
1,831 sqft
Maint. Fee $1,664
MLS#: R3142229
Royal Pacific Realty Corp.
10 days
3503 - 1011 Cordova Street W
1/25
$3,380,000
188 days
3503 - 1011 Cordova Street W
2BD
3BA
2 Parking
1,831 sqft
Maint. Fee $1,664
MLS#: R3075815
Macdonald Realty
188 days

About 2403 - 125 14th Street E

2403 - 125 14th Street E is a North Vancouver condo for sale. It has been listed at $3499000 since April 2026. This 1829 sqft condo has 2 beds and 2 bathrooms. 2403 - 125 14th Street E resides in the North Vancouver Central Lonsdale neighbourhood, and nearby areas include Lower Lonsdale, Grand Boulevard, Squamish Nation and Marine | Hamilton.

There are a lot of great restaurants nearby 118 13th St E.Grab your morning coffee at Kim's Cafe located at 156 14th St E. Groceries can be found at Bunking Bakery A which is only steps away and you'll find Lewis & Chung Denture Clinic only steps away as well. Interested in the arts? Look no further than Tony Max Local Art and Gordon Smith Gallery of Canadian Art. If you're an outdoor lover, condo residents of 118 13th St E are only steps away from Park and St Andrews Park.

Transit riders take note, 118 13th St E is only steps away to the closest public transit Bus Stop (Northbound Lonsdale Ave @ E 13 St) with route Lynn Valley/lonsdale Quay, route Upper Lonsdale/lonsdale Quay, and more.

mls reciprocity

Disclaimer: This representation is based in whole or in part on data generated by the Chilliwack & District Real Estate Board, Fraser Valley Real Estate Board or Greater Vancouver REALTORS® which assumes no responsibility for its accuracy. MLS®, REALTOR® and the associated logos are trademarks of The Canadian Real Estate Association.
