309 - 125 18th Street W, North Vancouver

309 - 125 18th Street W
+30
1
 bed
1
 bath
1
 parking
695
 sqft
Condo Apt
* This unit size is calculated from condos.ca data
$528,800
For Sale
2 hours
 on site
$528,800
* This unit size is calculated from condos.ca data
Click to open the pre-gallery to get the direction
Maintenance fees
$434.70
Locker
Owned
Exposure
-
Possession
-
Price per sqft
$761
Taxes
$1,734.45 (2026)
Outdoor space
-
Age of building
38 years old
See what's nearby
Description
At 685 sq.ft, this top-floor 1-bedroom offers generous, well-proportioned living space with 15-foot vaulted ceilings and a skylight, bringing in unusually high natural light. Window seats built into the extra windows, and double doors open onto a covered deck. House-size kitchen, in-suite laundry, semi-ensuite bath, and an extra-large storage locker. Flexible den works well as a study or home office. Located in Central Lonsdale, close to shopping and everyday amenities. Building has undergone recent upgrades including a new roof, repiping, and a renovated lobby.
Broker: Royal Pacific Realty Corp.
MLS®#: R3166750
Open House Times
Saturday, Sep 19th
1:00pm - 3:00pm
Add to calendar
Property details
Neighbourhood:
Parking:
Yes
Parking type:
Detached Garage
Property type:
Condo Apt
Heating type:
Baseboard,
Style:
Apartment/Condo
Ensuite laundry:
No
MLS Size:
695 sqft
Listed on:
Sep 17, 2026
Show all details
Rooms
NameSizeFeatures
Living Room
13.67 x 9.58 ft
Dining Room
5.58 x 7.92 ft
Kitchen
9.08 x 7.92 ft
Show all
Instant estimate:
orto view instant estimate
$11,931
lower than listed price
i
High
$541,130
Mid
$516,869
Low
$494,238
Have a home? See what it's worth with an instant estimate

Use our AI-assisted tool to get an instant estimate of your home's value, up-to-date neighbourhood sales data, and tips on how to sell for more.

Included in Maintenance Fees

Water
Heat
Garbage Pickup
Gardening
Hot Water
Management
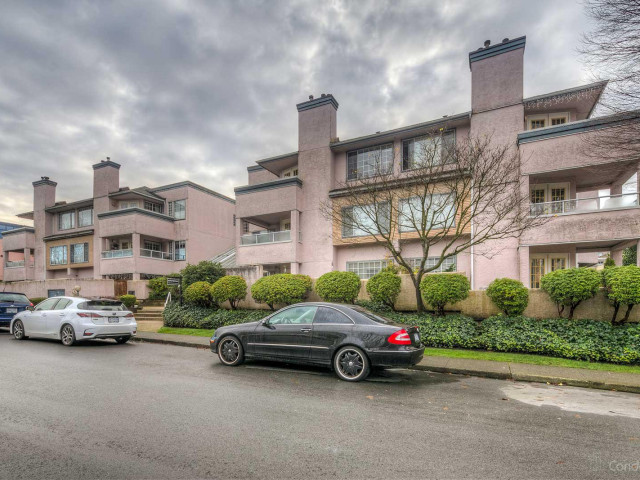
Ashton Place

Ashton Place

125 18th St W

For sale 1
|
For rent 0
101 - 123 19th Street E
1/27
$490,000
94 days
101 - 123 19th Street E
1BD
1BA
1 Parking
665 sqft
Maint. Fee $393
MLS#: R3136009
Stilhavn Real Estate Services
94 days
507 - 1515 Eastern Avenue
1/23
$519,000
3 days
507 - 1515 Eastern Avenue
1BD
1BA
1 Parking
685 sqft
Maint. Fee $502
MLS#: R3164920
Royal Pacific Lions Gate Realty Ltd.
3 days
503 - 1515 Eastern Avenue
1/26
$529,000
7 days
503 - 1515 Eastern Avenue
1BD
1BA
1 Parking
623 sqft
Maint. Fee $455
MLS#: R3163686
Nu Stream Realty Inc.

7 days
802 - 1515 Eastern Avenue
1/11
$559,900
119 days
802 - 1515 Eastern Avenue
1BD
1BA
1 Parking
692 sqft
Maint. Fee $502
MLS#: R3125940
Royal Pacific Tri-Cities Realty
119 days

About 309 - 125 18th Street W

309 - 125 18th Street W is a North Vancouver condo for sale. It was listed at $528800 in September 2026 and has 1 bed and 1 bathroom. 309 - 125 18th Street W, North Vancouver is situated in Central Lonsdale, with nearby neighbourhoods in Grand Boulevard, Marine | Hamilton, Lower Lonsdale and Squamish Nation.

There are a lot of great restaurants around 125 18th St W. If you can't start your day without caffeine fear not, your nearby choices include Starbucks. Groceries can be found at Monarch Bakery which is a short distance away and you'll find HearingLife only steps away as well. Interested in the arts? Look no further than Tony Max Local Art and Artists For Kids Trust. For nearby green space, Wagg Creek Park and Rey Sargent Park could be good to get out of your condo and catch some fresh air or to take your dog for a walk.

Living in this Central Lonsdale condo is easy. There is also Southbound Lonsdale Ave @ W 19 St Bus Stop, a short distance away, with route Lynn Valley/lonsdale Quay, route Upper Lonsdale/lonsdale Quay, and more nearby.

mls reciprocity

Disclaimer: This representation is based in whole or in part on data generated by the Chilliwack & District Real Estate Board, Fraser Valley Real Estate Board or Greater Vancouver REALTORS® which assumes no responsibility for its accuracy. MLS®, REALTOR® and the associated logos are trademarks of The Canadian Real Estate Association.