


Maintenance fees
$621.79
Locker
Owned
Exposure
-
Possession
-
Price per sqft
$972
Taxes
$2,371.08 (2025)
Outdoor space
Balcony, Patio
Age of building
38 years old
See what's nearby
Description
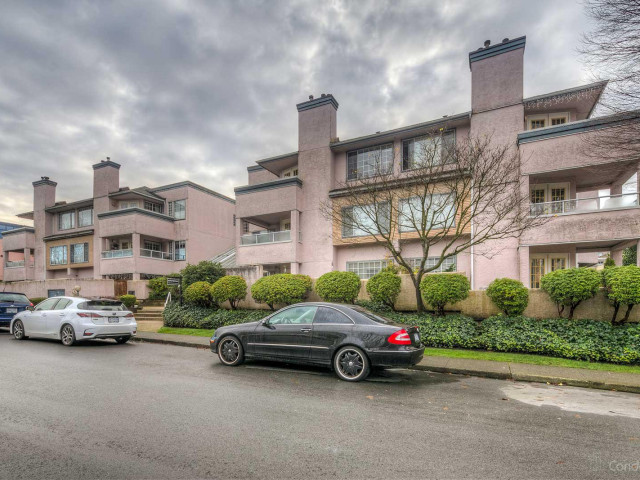
Enjoy this gorgeous 925sqft 2 bedroom, 1 bathroom home in Central Lonsdale with exceptional indoor-outdoor living. Boasting fresh renovations and over 900sqft of sun-drenched patios & garden space! This spacious home is perfect for those who want privacy & convenience. The wrap-around patio is fully fenced and includes a deck, gardening shed, and private gate access from the lane. Whether it’s tranquil living, always on-the-go lifestyle or seamless entertaining, this home suits every lifestyle. All major building upgrades have been done! Located steps away from shopping, dining & everything Lonsdale has to offer! Open House Saturday August 8th & Sunday August 9th 2:00pm - 4:00pm.
Broker: Behroyan & Associates Real Estate Services
MLS®#: R3144010
Property details
Neighbourhood:
Parking:
Yes
Parking type:
Underground
Property type:
Condo Apt
Heating type:
Electric,
Style:
Apartment/Condo
Ensuite laundry:
No
MLS Size:
925 sqft
Listed on:
Jul 8, 2026
Show all details
Rooms
| Name | Size | Features |
|---|---|---|
Living Room | 16.42 x 14.83 ft | |
Dining Room | 7.75 x 12.58 ft | |
Kitchen | 10.92 x 7.83 ft |
Show all
Instant estimate:
orto view instant estimate
$35,878
lower than listed pricei
High
$903,637
Mid
$863,122
Low
$825,331
Have a home? See what it's worth with an instant estimate
Use our AI-assisted tool to get an instant estimate of your home's value, up-to-date neighbourhood sales data, and tips on how to sell for more.
Included in Maintenance Fees
Water
Heat
Garbage Pickup
Gardening
Hot Water
Management

1/14
$919,900
28 days
2BD
2BA
1 Parking
842 sqft
Maint. Fee $573
MLS#: R3167384
Polygon Realty Limited

1/39
$769,000
66 days
2BD
2BA
1 Parking
999 sqft
Maint. Fee $646
MLS#: R3155277
Rossetti Realty Ltd.

1/30
$789,000
19 days
2BD
2BA
1 Parking
962 sqft
Maint. Fee $614
MLS#: R3170213
Macdonald Realty

1/35
$889,000
39 days
2BD
2BA
2 Parking
837 sqft
Maint. Fee $585
MLS#: R3162191
Royal LePage Sussex Pigott Properties
