106 - 125 18th Street W, North Vancouver

106 - 125 18th Street W
+15
2
 bed
1
 bath
1
 parking
958
 sqft
Condo Apt
* This unit size is calculated from condos.ca data
$699,900
For Sale
3 hours
 on site
$699,900
* This unit size is calculated from condos.ca data
Click to open the pre-gallery to get the direction
Maintenance fees
$686.00
Locker
Owned
Exposure
-
Possession
-
Price per sqft
$731
Taxes
$2,203.07 (2025)
Outdoor space
Balcony, Patio
Age of building
38 years old
See what's nearby
Description
Rare ground-level 2-bed, 1-bath condo with your own private entrance, no shared lobby, no waiting for elevators. Step inside to a bright, spacious living room where French doors open onto your own massive private patio garden, a true rarity in Central Lonsdale and an entertainer's dream. The primary bedroom offers a convenient cheater ensuite, while the second bedroom is generously sized, ideal for guests, a home office, or family. This home has been genuinely well cared for, with pride of ownership evident throughout. Location is everything here: walk to grocery stores, cafes, and restaurants, and ditch the car for daily errands. Central Lonsdale living at its best, friendly neighbours, unbeatable convenience, and a home that's ready for you to move in and enjoy.
Broker: Oakwyn Realty Ltd.
MLS®#: R3174484
Property details
Neighbourhood:
Parking:
Yes
Parking type:
Underground
Property type:
Condo Apt
Heating type:
Electric
Style:
Apartment/Condo
Ensuite laundry:
No
MLS Size:
958 sqft
Listed on:
Oct 12, 2026
Show all details
Rooms
NameSizeFeatures
Living Room
11.67 x 15.83 ft
Dining Room
10.50 x 12.50 ft
Kitchen
8.00 x 10.75 ft
Show all
Instant estimate:
orto view instant estimate
$14,678
lower than listed price
i
High
$717,385
Mid
$685,222
Low
$655,219
Have a home? See what it's worth with an instant estimate

Use our AI-assisted tool to get an instant estimate of your home's value, up-to-date neighbourhood sales data, and tips on how to sell for more.

Included in Maintenance Fees

Water
Heat
Garbage Pickup
Gardening
Hot Water
Management
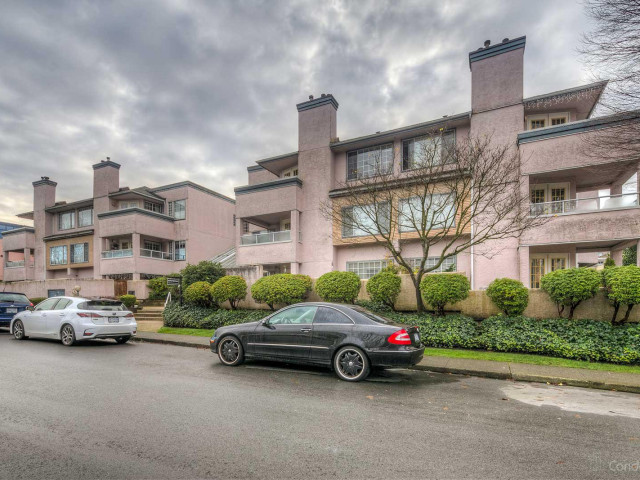
Ashton Place

Ashton Place

125 18th St W

For sale 1
|
For rent 0
202 - 1610 Chesterfield Avenue
1/30
$715,000
12 days
202 - 1610 Chesterfield Avenue
2BD
2BA
1 Parking
993 sqft
Maint. Fee $604
MLS#: R3170933
Oakwyn Realty Ltd.
12 days
505 - 2059 Chesterfield Avenue
1/39
$769,000
61 days
505 - 2059 Chesterfield Avenue
2BD
2BA
1 Parking
999 sqft
Maint. Fee $646
MLS#: R3155277
Rossetti Realty Ltd.
61 days
201 - 118 22nd Street W
1/30
$729,000
28 days
201 - 118 22nd Street W
2BD
2BA
1 Parking
891 sqft
Maint. Fee $840
MLS#: R3165404
Royal LePage Sussex
28 days
303 - 116 23rd Street W
1/33
$749,000
55 days
303 - 116 23rd Street W
2BD
2BA
1 Parking
860 sqft
Maint. Fee $488
MLS#: R3156956
Rossetti Realty Ltd.

55 days

About 106 - 125 18th Street W

Located at 106 - 125 18th Street W, this North Vancouver condo is available for sale. 106 - 125 18th Street W has an asking price of $699900, and has been on the market since October 2026. This condo has 2 beds, 1 bathroom and is 958 sqft. Situated in North Vancouver's Central Lonsdale neighbourhood, Grand Boulevard, Marine | Hamilton, Lower Lonsdale and Squamish Nation are nearby neighbourhoods.

Some good places to grab a bite are Brown's Restaurant & Bar, Donair Dude or Napoletana Pizza Cucina Palermo. Venture a little further for a meal at one of Central Lonsdale neighbourhood's restaurants. If you love coffee, you're not too far from Starbucks located at 1701 Lonsdale Ave. Groceries can be found at Monarch Bakery which is a short walk and you'll find HearingLife only steps away as well. Interested in the arts? Look no further than Tony Max Local Art and Artists For Kids Trust. For nearby green space, Wagg Creek Park and Rey Sargent Park could be good to get out of your condo and catch some fresh air or to take your dog for a walk.

Living in this Central Lonsdale condo is easy. There is also Lonsdale Ave / E 17 St Northbound Bus Stop, a short walk, with route Lonsdale Ave, route Lonsdale Ave, and more nearby.

mls reciprocity

Disclaimer: This representation is based in whole or in part on data generated by the Chilliwack & District Real Estate Board, Fraser Valley Real Estate Board or Greater Vancouver REALTORS® which assumes no responsibility for its accuracy. MLS®, REALTOR® and the associated logos are trademarks of The Canadian Real Estate Association.