807 - 755 Harbourside Drive, North Vancouver

807 - 755 Harbourside Drive
+37
3
 bed
3
 bath
1
 parking
1570
 sqft
Condo Apt
* This unit size is calculated from condos.ca data
$2,998,000
For Sale
81 days
 on site
$2,998,000
* This unit size is calculated from condos.ca data
Click to open the pre-gallery to get the direction
Maintenance fees
$834.21
Locker
Owned
Exposure
-
Possession
-
Price per sqft
$1,910
Taxes
-
Outdoor space
Balcony, Patio
Age of building
0 years old
See what's nearby
Description
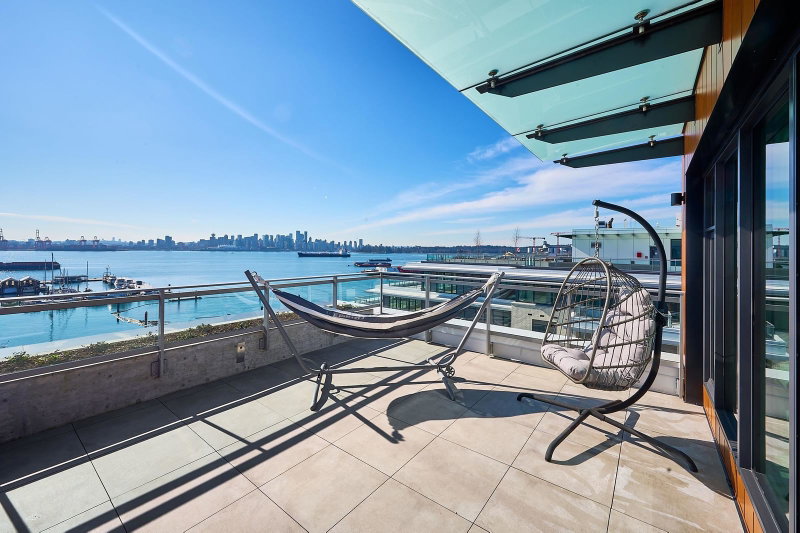
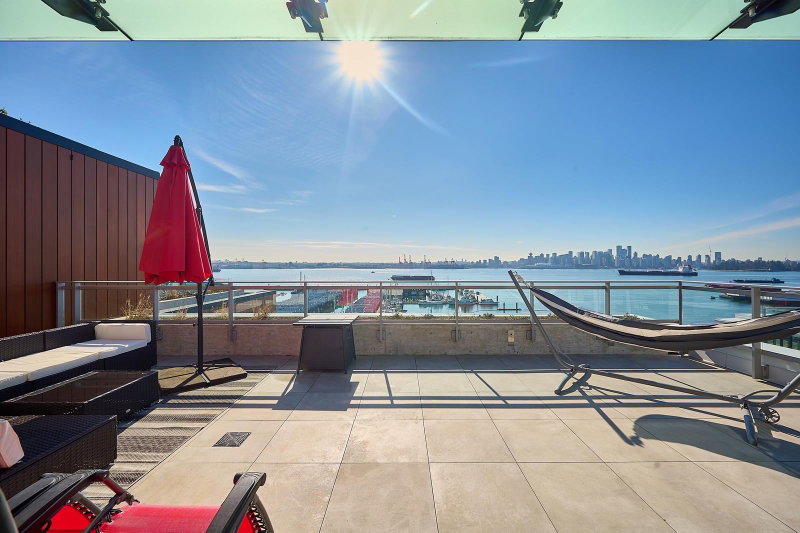
Stunning sub-penthouse residence in a brand-new North Vancouver waterfront high-rise, offering an exceptional coastal lifestyle. This spacious home features 3 bedrooms & 3 bathrooms with 1,570 sq.ft. of well-designed interior living space, plus a rare find 674 sq.ft. private, rectangular terrace, ideal for outdoor entertaining and enjoying unobstructed ocean views. Located directly above a yacht marina, with immediate access to the waterfront. Enjoy breathtaking ocean views, abundant natural light, and picturesque vistas of Downtown Vancouver's skyline. Thoughtfully designed with modern finishes & an open layout, this residence seamlessly blends indoor and outdoor living. An outstanding opportunity to own a luxury waterfront home in one of North Vancouver's most desirable new developments.
Broker: Homeland Realty
MLS®#: R3114949
Property details
Neighbourhood:
Parking:
Yes
Parking type:
Detached Garage
Property type:
Condo Apt
Heating type:
Heat Pump
Style:
Apartment/Condo
Ensuite laundry:
Yes
MLS Size:
1570 sqft
Listed on:
Apr 22, 2026
Show all details
Rooms
NameSizeFeatures
Living Room
16.50 x 9.17 ft
Dining Room
16.50 x 9.00 ft
Bedroom
10.83 x 12.67 ft
Show all
Instant estimate:
orto view instant estimate
$254,955
lower than listed price
i
High
$2,871,801
Mid
$2,743,045
Low
$2,622,941
Have a home? See what it's worth with an instant estimate

Use our AI-assisted tool to get an instant estimate of your home's value, up-to-date neighbourhood sales data, and tips on how to sell for more.

PH3 - 162 Victory Ship Way
1/16
$2,599,000
251 days
PH3 - 162 Victory Ship Way
3BD
3BA
3 Parking
1,640 sqft
Maint. Fee $1,076
MLS#: R3064269
Angell, Hasman & Associates Realty Ltd.
251 days
602 - 423 6th Street
1/14
$2,580,000
13 days
602 - 423 6th Street
3BD
3BA
2 Parking
1,628 sqft
Maint. Fee $1,175
MLS#: R3141046
Royal LePage Sussex
13 days
2403 - 1077 Cordova Street W
1/15
$2,598,000
26 days
2403 - 1077 Cordova Street W
2BD
2BA
2 Parking
1,537 sqft
Maint. Fee $1,310
MLS#: R3136450
Nu Stream Realty Inc.
26 days
1201 - 620 Cardero Street
1/36
$2,768,000
305 days
1201 - 620 Cardero Street
3BD
3BA
1 Parking
1,540 sqft
Maint. Fee $1,079
MLS#: R3046524
LeHomes Realty Premier
305 days

About 807 - 755 Harbourside Drive

807 - 755 Harbourside Drive is a North Vancouver condo for sale. 807 - 755 Harbourside Drive has an asking price of $2998000, and has been on the market since April 2026. This condo has 3 beds, 3 bathrooms and is 1570 sqft. 807 - 755 Harbourside Drive resides in the North Vancouver Marine | Hamilton neighbourhood, and nearby areas include Squamish Nation, Lower Lonsdale, Lions Gate and Central Lonsdale.

Groceries can be found at Popeye's Supplements which is a 5-minute walk and you'll find Dr Chista Shahrokh not far as well. Interested in the arts? Look no further than Polygon Gallery. For nearby green space, Bewicke Park and Park could be good to get out of your condo and catch some fresh air or to take your dog for a walk.

For those residents of 755 Harbourside Dr, North Vancouver City without a car, you can get around quite easily. The closest transit stop is a Bus Stop (Southbound Fell Ave @ AutoMall Dr) and is a short distance away connecting you to North Vancouver City's public transit service. It also has route Harbourside/lonsdale Quay nearby.

mls reciprocity

Disclaimer: This representation is based in whole or in part on data generated by the Chilliwack & District Real Estate Board, Fraser Valley Real Estate Board or Greater Vancouver REALTORS® which assumes no responsibility for its accuracy. MLS®, REALTOR® and the associated logos are trademarks of The Canadian Real Estate Association.
