


Maintenance fees
-
Locker
None
Exposure
-
Possession
-
Price per sqft
$802
Taxes
$6,082.32 (2016)
Outdoor space
-
Age of building
14 years old
See what's nearby
Description
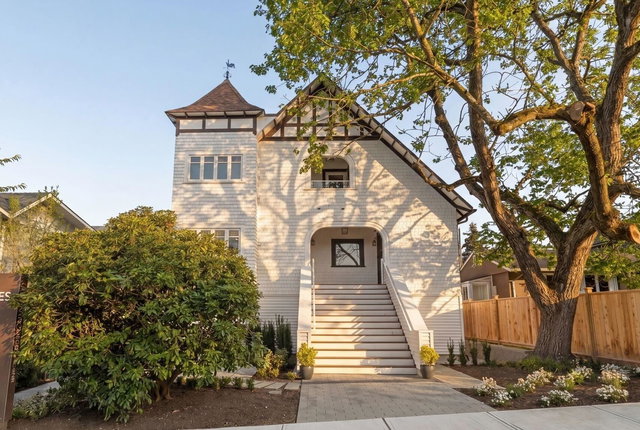
Open house Sun 3 to 5pm. Rare opportunity to own a DETACHED, house-like home with no shared walls—offering the privacy of a single-family residence while being part of a self-managed strata of just 3 homes with $0 strata fees. Larger than most 1/2 duplexes or Townhouse in the area, this spacious 2,431 sq. ft. home features 4 bedrooms and 4 bathrooms, including 3 bedrooms and 2 bathrooms on the upper level. The gourmet kitchen is equipped with granite countertops, a stylish backsplash and gas cooking, opening to bright, functional living spaces with 9' ceilings and oversized windows that fill the home with natural light. The fully finished basement includes a suite, perfect as a mortgage helper, recreation space. Enjoy radiant in-floor heating, and a low-maintenance yard.
Broker: Sincere Real Estate Services
MLS®#: R3166658
Property details
Neighbourhood:
Parking:
2
Parking type:
Surface
Property type:
Townhouse
Heating type:
Natural Ga
Style:
Townhouse
Ensuite laundry:
Yes
MLS Size:
2431 sqft
Listed on:
Sep 17, 2026
Show all details
Rooms
| Name | Size | Features |
|---|---|---|
Living Room | 12.33 x 15.08 ft | |
Dining Room | 10.17 x 13.42 ft | |
Family Room | 10.92 x 11.83 ft |
Show all
Instant estimate:
orto view instant estimate
$93,679
lower than listed pricei
High
$1,911,011
Mid
$1,855,321
Low
$1,755,613
Have a home? See what it's worth with an instant estimate
Use our AI-assisted tool to get an instant estimate of your home's value, up-to-date neighbourhood sales data, and tips on how to sell for more.
1/38
$2,089,900
170 days
4BD
4BA
1 Parking
2,159 sqft
MLS#: R3113296
Stilhavn Real Estate Services

1/38
$1,699,000
9 days
3+1BD
4BA
1 Parking
2,185 sqft
Maint. Fee $334
MLS#: R3170222
The Partners Real Estate

1/36
$1,898,000
25 days
3BD
2BA
2 Parking
2,442 sqft
Maint. Fee $1,103
MLS#: R3164676
Royal LePage Sussex

1/39
$1,799,999
25 days
3BD
3BA
2 Parking
2,145 sqft
Maint. Fee $350
MLS#: R3164672
Babych Group Realty Vancouver Ltd.
