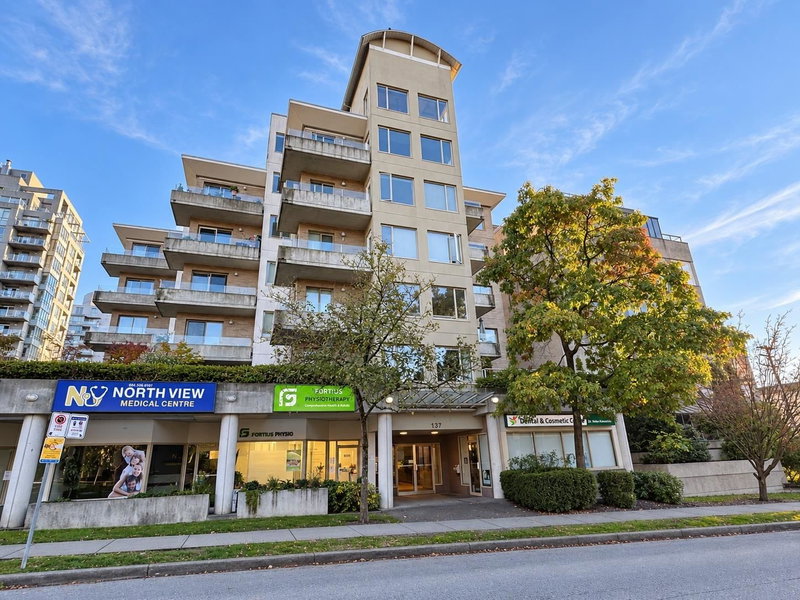
606 - 137 17 Street W, North Vancouver

606 - 137 17 Street W
+27
2
 bed
1
 bath
1
 parking
847
 sqft
Condo Apt
* This unit size is calculated from condos.ca data
$740,000
For Sale
51 days
 on site
$740,000
* This unit size is calculated from condos.ca data
Click to open the pre-gallery to get the direction
Maintenance fees
$595.34
Locker
Owned
Exposure
-
Possession
-
Price per sqft
$874
Taxes
$2,327 (2025)
Outdoor space
-
Age of building
29 years old
See what's nearby
Description
Beautifully renovated in a solid CONCRETE building in the heart of Central Lonsdale! This bright, move-in ready home offers a smart, comfortable layout with large windows, lovely southwest outlook and great natural light. Recent updates include a stylish white kitchen with sleek counters, stainless steel appliances and modern black fixtures plus an updated bathroom, fresh flooring, contemporary lighting and in-suite laundry. The open living/dining area features a cozy gas fireplace and an inviting feel throughout. Set in a tidy, well-maintained, pet-friendly building just steps to cafés, restaurants, shops, groceries, parks, transit and everyday essentials. Easy Central Lonsdale living — beautifully updated and ready to enjoy!
Broker: Royal LePage Sussex
MLS®#: R3127141
Property details
Neighbourhood:
Parking:
Yes
Parking type:
Detached Garage
Property type:
Condo Apt
Heating type:
Baseboard,
Style:
Apartment/Condo
Ensuite laundry:
No
MLS Size:
847 sqft
Listed on:
May 22, 2026
Show all details
Rooms
NameSizeFeatures
Foyer
5.17 x 9.50 ft
Kitchen
8.17 x 8.83 ft
Dining Room
8.50 x 11.58 ft
Show all
Instant estimate:
orto view instant estimate
$18,693
lower than listed price
i
High
$755,165
Mid
$721,307
Low
$689,725
Have a home? See what it's worth with an instant estimate

Use our AI-assisted tool to get an instant estimate of your home's value, up-to-date neighbourhood sales data, and tips on how to sell for more.

Included in Maintenance Fees

Water
304 - 137 17th Street W
1/22
$649,900
26 days
304 - 137 17th Street W
1BD
1BA
1 Parking
738 sqft
Maint. Fee $495
MLS#: R3136447
Stilhavn Real Estate Services
26 days
1604 - 121 15th Street W
1/10
$779,900
40 days
1604 - 121 15th Street W
2BD
1BA
1 Parking
755 sqft
Maint. Fee $312
MLS#: R3131439
Royal LePage Sussex
40 days
903 - 140 14th Street E
1/40
$659,000
53 days
903 - 140 14th Street E
1BD
1BA
1 Parking
723 sqft
Maint. Fee $512
MLS#: R3125778
RE/MAX All Points Realty
53 days
406 - 210 13 Street W
1/25
$729,980
95 days
406 - 210 13 Street W
1BD
1BA
1 Parking
782 sqft
Maint. Fee $630
MLS#: R3108370
Oakwyn Realty Ltd.
95 days

About 606 - 137 17 Street W

606 - 137 17 Street W is a North Vancouver condo for sale. It was listed at $740000 in May 2026 and has 2 beds and 1 bathroom. 606 - 137 17 Street W, North Vancouver is situated in Central Lonsdale, with nearby neighbourhoods in Grand Boulevard, Lower Lonsdale, Marine | Hamilton and Squamish Nation.

137 W 17th St, North Vancouver City is a short walk from Starbucks for that morning caffeine fix and if you're not in the mood to cook, Cazba Restaurant, Mumbai Masala and Rosemary Rock Salt are near this condo. Groceries can be found at Loblaws City Market which is a short walk and you'll find Summit Dental Centre not far away as well. For those days you just want to be indoors, look no further than Tony Max Local Art and Artists For Kids Trust to keep you occupied for hours. If you're in the mood for some entertainment, Centennial Theatre is not far away from 137 W 17th St, North Vancouver City. Love being outside? Look no further than Park and Wagg Creek Park, which are both only steps away.

Living in this Central Lonsdale condo is easy. There is also Southbound Lonsdale Ave @ W 17 St Bus Stop, nearby, with route Lynn Valley/lonsdale Quay, route Upper Lonsdale/lonsdale Quay, and more nearby.

mls reciprocity

Disclaimer: This representation is based in whole or in part on data generated by the Chilliwack & District Real Estate Board, Fraser Valley Real Estate Board or Greater Vancouver REALTORS® which assumes no responsibility for its accuracy. MLS®, REALTOR® and the associated logos are trademarks of The Canadian Real Estate Association.
