


Maintenance fees
$1,250.25
Locker
None
Exposure
-
Possession
-
Price per sqft
$1,017
Taxes
-
Outdoor space
Balcony, Patio
Age of building
1 years old
See what's nearby
Description
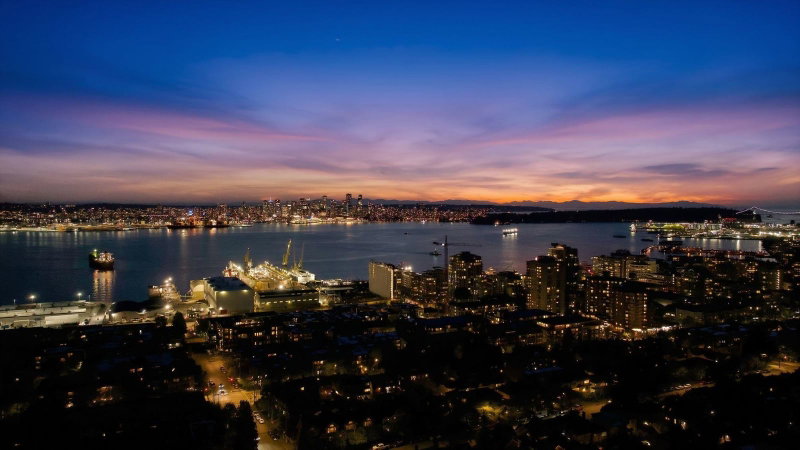
Rare Townhouse Offering at Millennium Central Lonsdale! This brand new 3 bed, 3 bath home boasts 10 ft ceilings, generous living space, and a thoughtfully designed layout perfect for growing families. Enjoy the convenience of a private 2-car garage with direct access to the unit, plus abundant in-unit storage. High-end finishes throughout include premium Miele appliances, engineered hardwood flooring, air conditioning, and spa-inspired bathrooms. Located just steps from top-rated schools, parks, shopping, and dining in the vibrant Central Lonsdale neighborhood. A perfect blend of comfort, luxury, and practicality in the heart of North Vancouver.
Broker: Magnum Projects Ltd.
MLS®#: R3097193
Open House Times
Saturday, Oct 31st
1:00pm - 4:00pm
Sunday, Nov 1st
1:00pm - 4:00pm
Saturday, Nov 7th
1:00pm - 4:00pm
Sunday, Nov 8th
1:00pm - 4:00pm
Saturday, Nov 14th
1:00pm - 4:00pm
Sunday, Nov 15th
1:00pm - 4:00pm
Saturday, Nov 21st
1:00pm - 4:00pm
Sunday, Nov 22nd
1:00pm - 4:00pm
Saturday, Nov 28th
1:00pm - 4:00pm
Sunday, Nov 29th
1:00pm - 4:00pm
Property details
Neighbourhood:
Parking:
2
Parking type:
Detached Garage
Property type:
Townhouse
Heating type:
Forced Air
Style:
Townhouse
Ensuite laundry:
No
MLS Size:
1667 sqft
Listed on:
Mar 7, 2026
Show all details
Rooms
| Name | Size | Features |
|---|---|---|
Living Room | 12.58 x 11.58 ft | |
Dining Room | 10.00 x 11.58 ft | |
Kitchen | 8.00 x 9.00 ft |
Show all
Instant estimate:
orto view instant estimate
$79,173
lower than listed pricei
High
$1,664,328
Mid
$1,615,827
Low
$1,528,990
Have a home? See what it's worth with an instant estimate
Use our AI-assisted tool to get an instant estimate of your home's value, up-to-date neighbourhood sales data, and tips on how to sell for more.
Included in Maintenance Fees
Heat
Water

1/38
$1,498,000
83 days
3BD
4BA
1 Parking
1,592 sqft
Maint. Fee $1,058
MLS#: R3152137
Oakwyn Realty Ltd.
1/40
$1,699,000
26 days
3+1BD
4BA
1 Parking
1,760 sqft
Maint. Fee $314
MLS#: R3170956
Oakwyn Realty Ltd.

1/39
$1,495,000
13 days
3BD
3BA
2 Parking
1,559 sqft
Maint. Fee $535
MLS#: R3174633
Sutton Group-West Coast Realty

1/10
$1,549,900
292 days
4BD
3BA
1 Parking
1,661 sqft
Maint. Fee $441
MLS#: R3076701
Oakwyn Realty Ltd.
