237 - 18 Jack Mahony Place, New Westminster

237 - 18 Jack Mahony Place
+16
2
 bed
2
 bath
1
 parking
1041
 sqft
Townhouse
* This unit size is calculated from condos.ca data
$759,000
For Sale
10 hours
 on site
$759,000
* This unit size is calculated from condos.ca data
Click to open the pre-gallery to get the direction
Maintenance fees
$493.68
Locker
Owned
Exposure
-
Possession
-
Price per sqft
$729
Taxes
$3,211.91 (2025)
Outdoor space
Balcony, Patio
Age of building
25 years old
See what's nearby
Description
Rarely available, this bright 2-bdrm, 2-bath END UNIT townhouse delivers the space and privacy you’ve been looking for, with extra windows and a bonus back balcony that set it apart. Inside, enjoy engineered bamboo flooring, an updated kitchen with quartz counters, newer stainless appliances. Both bdrms feature custom closet shelving. And the location? Hard to beat. Steps to Queen’s Park, schools, the new rec centre, shops and transit, this is effortless city living in one of New Westminster’s most coveted neighbourhoods. OPEN HOUSE: Sat/Sun, Sep 19th-20th, 2:30-4pm!
Broker: Oakwyn Realty Ltd.
MLS®#: R3166158
Open House Times
Saturday, Sep 19th
2:30pm - 4:00pm
Add to calendar
Sunday, Sep 20th
2:30pm - 4:00pm
Add to calendar
Property details
Neighbourhood:
Parking:
Yes
Parking type:
Underground
Property type:
Townhouse
Heating type:
Electric
Style:
Townhouse
Ensuite laundry:
No
MLS Size:
1041 sqft
Listed on:
Sep 16, 2026
Show all details
Rooms
NameSizeFeatures
Living Room
11.25 x 14.50 ft
Dining Room
7.33 x 11.00 ft
Kitchen
12.08 x 7.75 ft
Show all
Instant estimate:
orto view instant estimate
$9,133
lower than listed price
i
High
$789,239
Mid
$749,867
Low
$714,922
Have a home? See what it's worth with an instant estimate

Use our AI-assisted tool to get an instant estimate of your home's value, up-to-date neighbourhood sales data, and tips on how to sell for more.

Included in Maintenance Fees

Water
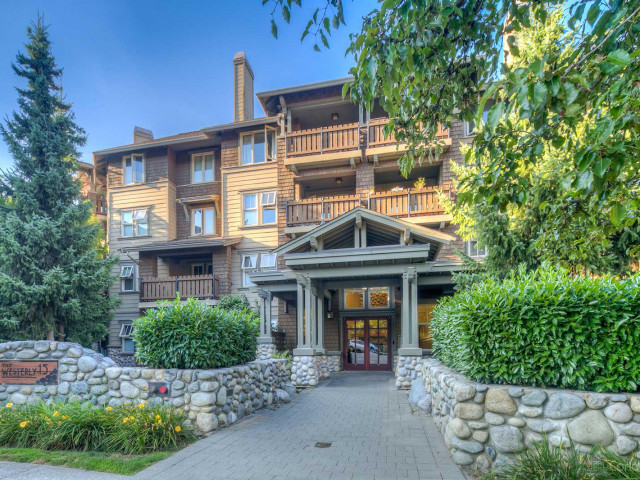
The Westerly

The Westerly

15 Smokey Smith Pl

For sale 2
|
For rent 0
135 - 18 Jack Mahony Place
1/30
$710,000
106 days
135 - 18 Jack Mahony Place
2BD
2BA
1 Parking
941 sqft
Maint. Fee $438
MLS#: R3131385
Heller Murch Realty
106 days
49 - 123 Seventh Street
1/27
$649,000
49 days
49 - 123 Seventh Street
2BD
2BA
1 Parking
1,046 sqft
Maint. Fee $553
MLS#: R3151148
RE/MAX All Points Realty
49 days
115 - 828 Royal Avenue
1/30
$720,000
57 days
115 - 828 Royal Avenue
2BD
3BA
1 Parking
1,100 sqft
Maint. Fee $575
MLS#: R3148403
Stonehaus Realty Corp.
57 days
4 - 838 Royal Avenue
1/28
$709,000
13 days
4 - 838 Royal Avenue
2BD
3BA
1 Parking
947 sqft
Maint. Fee $384
MLS#: R3161390
Sotheby's International Realty Canada

13 days

About 237 - 18 Jack Mahony Place

237 - 18 Jack Mahony Place is a New Westminster townhouse for sale. It has been listed at $759000 since September 2026. This townhouse has 2 beds, 2 bathrooms and is 1041 sqft. 237 - 18 Jack Mahony Place resides in the New Westminster Uptown neighbourhood, and nearby areas include Historic Sapperton, Downtown, The Crest and Westminster Quay.

Some good places to grab a bite are Eats at the Pier, McDonald's or Itchar Burger. Venture a little further for a meal at one of Uptown neighbourhood's restaurants. If you love coffee, you're not too far from Starbucks located at 800 McBride Blvd. Groceries can be found at C A Grocery which is not far and you'll find Royal Square Dental Centre a 3-minute walk as well. Love being outside? Look no further than Park and Cumberland Park, which are both only steps away.

Transit riders take note, 15 Smokey Smith Pl is a short distance away to the closest public transit Bus Stop (Westbound 6th Ave @ McBride Blvd) with route Uptown/new Westminster Station, and route Braid Station/22nd Street Station.

mls reciprocity

Disclaimer: This representation is based in whole or in part on data generated by the Chilliwack & District Real Estate Board, Fraser Valley Real Estate Board or Greater Vancouver REALTORS® which assumes no responsibility for its accuracy. MLS®, REALTOR® and the associated logos are trademarks of The Canadian Real Estate Association.