115 - 828 Royal Avenue, New Westminster

115 - 828 Royal Avenue
+27
2
 bed
3
 bath
1
 parking
1100
 sqft
Townhouse
* This unit size is calculated from condos.ca data
$720,000
For Sale
6 hours
 on site
$720,000
* This unit size is calculated from condos.ca data
Click to open the pre-gallery to get the direction
Maintenance fees
$575.00
Locker
Owned
Exposure
-
Possession
-
Price per sqft
$655
Taxes
$3,355.9 (2025)
Outdoor space
Balcony, Patio
Age of building
14 years old
See what's nearby
Description
Modern living meets unbeatable convenience at Brickstone Walk. This well-designed townhome offers 1100 sqft with two bedrooms, 2.5 bathrooms, and a large flex/den perfect for guests, a playroom, or a home office. The main floor features a bright white kitchen and an open-concept layout ideal for everyday living and entertaining. Upstairs awaits 2 comfortable bedrooms and 2 full baths. Set within a secure, beautifully landscaped courtyard, you're just steps from SkyTrain, the River Market, restaurants, parks, and New West’s vibrant waterfront.
Broker: Stonehaus Realty Corp.
MLS®#: R3148403
Open House Times
Sunday, Jul 26th
2:00pm - 4:00pm
Add to calendar
Property details
Neighbourhood:
Parking:
Yes
Parking type:
Underground
Property type:
Townhouse
Heating type:
Baseboard
Style:
Townhouse
Ensuite laundry:
No
MLS Size:
1100 sqft
Listed on:
Jul 21, 2026
Show all details
Rooms
NameSizeFeatures
Kitchen
10.17 x 10.67 ft
Dining Room
8.67 x 10.58 ft
Living Room
12.25 x 10.67 ft
Show all
Instant estimate:
orto view instant estimate
$6,254
lower than listed price
i
High
$751,221
Mid
$713,746
Low
$680,485
Have a home? See what it's worth with an instant estimate

Use our AI-assisted tool to get an instant estimate of your home's value, up-to-date neighbourhood sales data, and tips on how to sell for more.

Included in Maintenance Fees

Water
Garbage Pickup
Gardening
Management
Snow Removal
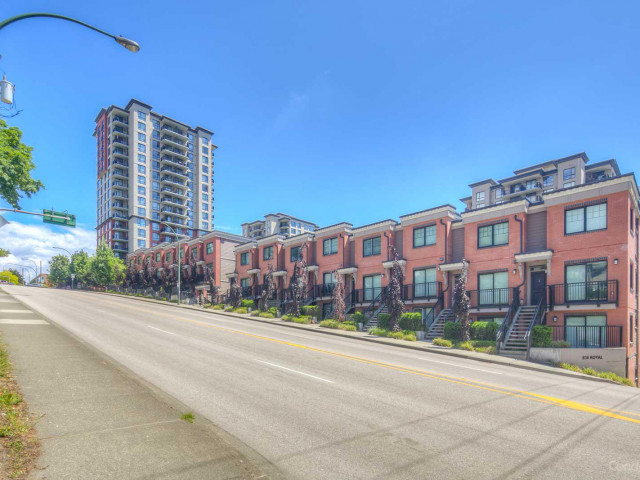
Brickstone Walk

Brickstone Walk

828 Royal Ave

For sale 0
|
For rent 0
TH 507 - 823 Carnarvon Street
1/39
$749,900
54 days
TH 507 - 823 Carnarvon Street
2BD
2BA
1 Parking
1,080 sqft
Maint. Fee $806
MLS#: R3129261
Angell, Hasman & Associates Realty Ltd.
54 days
1 - 123 Seventh Street
1/36
$699,900
28 days
1 - 123 Seventh Street
3BD
2BA
2 Parking
1,170 sqft
Maint. Fee $600
MLS#: R3139256
Royal LePage West Real Estate Services
28 days
49 - 123 Seventh Street
1/27
$679,500
47 days
49 - 123 Seventh Street
2BD
2BA
1 Parking
1,046 sqft
Maint. Fee $553
MLS#: R3132169
RE/MAX All Points Realty
47 days
114 - 8 Renaissance Square
1/35
$674,900
1 day
114 - 8 Renaissance Square
1BD
2BA
1 Parking
1,173 sqft
Maint. Fee $651
MLS#: R3148129
Oakwyn Realty Ltd.
1 day

About 115 - 828 Royal Avenue

115 - 828 Royal Avenue is a New Westminster townhouse for sale. It has been listed at $720000 since July 2026. This 1100 sqft townhouse has 2 beds and 3 bathrooms. 115 - 828 Royal Avenue resides in the New Westminster Downtown neighbourhood, and nearby areas include Westminster Quay, Uptown, West End and Queensborough.

828 Royal Ave is a short distance away from Rong Rong Tea House for that morning caffeine fix and if you're not in the mood to cook, Burger Heaven Restaurant, Hi Sushi and Cockney Kings Fish & Chips are near this townhouse. Groceries can be found at Safeway which is not far and you'll find 10th Street Medicentre nearby as well. Interested in the arts? Look no further than Art For in and New Westminster Museum. Wanting to catch a movie? Landmark Cinemas New Westminster is within walking distance from Brickstone Walk. Love being outside? Look no further than Simcoe Park and Toronto Place Park, which are both only steps away.

Living in this Downtown townhouse is easy. There is also Southbound 8th St @ Royal Ave Bus Stop, a short walk, with route New West Station/brentwood Station nearby.

mls reciprocity

Disclaimer: This representation is based in whole or in part on data generated by the Chilliwack & District Real Estate Board, Fraser Valley Real Estate Board or Greater Vancouver REALTORS® which assumes no responsibility for its accuracy. MLS®, REALTOR® and the associated logos are trademarks of The Canadian Real Estate Association.
