201 - 15 Smokey Smith Place, New Westminster

201 - 15 Smokey Smith Place
+18
1
 bed
1
 bath
1
 parking
700
 sqft
Condo Apt
* This unit size is calculated from condos.ca data
$499,900
For Sale
20 days
 on site
$499,900
* This unit size is calculated from condos.ca data
Click to open the pre-gallery to get the direction
Maintenance fees
$358.39
Locker
None
Exposure
-
Possession
-
Price per sqft
$714
Taxes
$2,304.2 (2025)
Outdoor space
Balcony, Patio
Age of building
25 years old
See what's nearby
Description
AMAZING FLOOR PLAN + VERY DESIRABLE GLENBROOKE LOCATION ! This very functional floor planned unit at The Westerly boasts 700 sqft of living space! VERY LARGE bedroom with large bathrooms. 1 parking stall. The unit features 1 bed & 1 bath with a covered balcony to use all year round! There is a open kitchen with amply cabinetry for storage, large windows allowing natural light in all year round. Walking distance to public transit, École Glenbrook Middle School, Queen's Park, Justice Institute of BC, Canada Games Pool Aquatic and Community Centre. It is a great opportunity for the first home buyer and investor! Book your PRIVATE showing today! Get it before it's gone!
Broker: Nationwide Realty Corp.
MLS®#: R3154497
Property details
Neighbourhood:
Parking:
Yes
Parking type:
Underground
Property type:
Condo Apt
Heating type:
Electric
Style:
Apartment/Condo
Ensuite laundry:
Yes
MLS Size:
700 sqft
Listed on:
Aug 12, 2026
Show all details
Rooms
NameSizeFeatures
Living Room
10.92 x 13.67 ft
Kitchen
8.50 x 8.83 ft
Dining Room
8.25 x 11.67 ft
Show all
Instant estimate:
orto view instant estimate
$12,743
lower than listed price
i
High
$506,811
Mid
$487,157
Low
$471,084
Have a home? See what it's worth with an instant estimate

Use our AI-assisted tool to get an instant estimate of your home's value, up-to-date neighbourhood sales data, and tips on how to sell for more.

Included in Maintenance Fees

Water
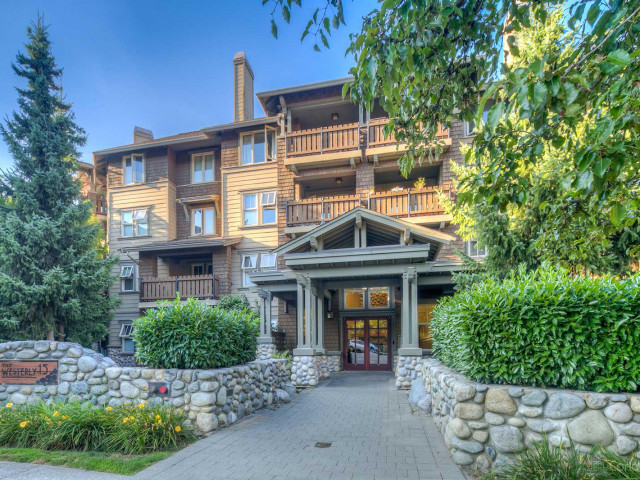
The Westerly

The Westerly

15 Smokey Smith Pl

For sale 2
|
For rent 0
125 - 600 Park Crescent
1/25
$539,900
124 days
125 - 600 Park Crescent
1BD
1BA
1 Parking
748 sqft
Maint. Fee $444
MLS#: R3117941
Sutton Centre Realty
124 days
419 - 55 Eighth Avenue
1/30
$499,900
26 days
419 - 55 Eighth Avenue
1BD
1BA
1 Parking
749 sqft
Maint. Fee $471
MLS#: R3153465
RE/MAX All Points Realty
26 days
420 - 55 Eighth Avenue
1/18
$499,000
67 days
420 - 55 Eighth Avenue
1BD
1BA
1 Parking
731 sqft
Maint. Fee $464
MLS#: R3140457
Sutton Group - 1st West Realty
67 days
1601 - 280 Ross Drive
1/40
$449,900
48 days
1601 - 280 Ross Drive
1BD
1BA
1 Parking
634 sqft
Maint. Fee $401
MLS#: R3146459
Royal LePage - Wolstencroft
48 days

About 201 - 15 Smokey Smith Place

201 - 15 Smokey Smith Place is a New Westminster condo for sale. 201 - 15 Smokey Smith Place has an asking price of $499900, and has been on the market since August 2026. This condo has 1 bed, 1 bathroom and is 700 sqft. Situated in New Westminster's Uptown neighbourhood, Historic Sapperton, Downtown, The Crest and Westminster Quay are nearby neighbourhoods.

Some good places to grab a bite are Eats at the Pier, McDonald's or Itchar Burger. Venture a little further for a meal at one of Uptown neighbourhood's restaurants. If you love coffee, you're not too far from Starbucks located at 800 McBride Blvd. Groceries can be found at C A Grocery which is not far and you'll find Royal Square Dental Centre a 3-minute walk as well. For nearby green space, Park and Cumberland Park could be good to get out of your condo and catch some fresh air or to take your dog for a walk.

Transit riders take note, 15 Smokey Smith Pl is a short walk to the closest public transit Bus Stop (Westbound 6th Ave @ McBride Blvd) with route Uptown/new Westminster Station, and route Braid Station/22nd Street Station.

mls reciprocity

Disclaimer: This representation is based in whole or in part on data generated by the Chilliwack & District Real Estate Board, Fraser Valley Real Estate Board or Greater Vancouver REALTORS® which assumes no responsibility for its accuracy. MLS®, REALTOR® and the associated logos are trademarks of The Canadian Real Estate Association.
