


Maintenance fees
$471.13
Locker
Owned
Exposure
-
Possession
-
Price per sqft
$667
Taxes
$2,578.71 (2026)
Outdoor space
-
Age of building
13 years old
See what's nearby
Description
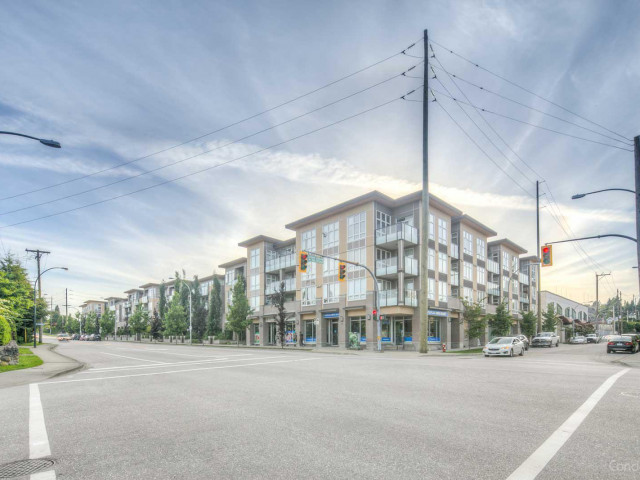
RARELY AVAILABLE! Top floor, 749 sq ft, 1 Bed & DEN suite with open layout, high quality laminate flooring throughout, granite counters, SS appliances, kitchen island w ample storage, large windows & soaring 12 ft ceilings in the primary bedroom. Generous Den is perfect for a home office, gym, guest bedroom, storage or nursery. Uncovered South facing deck overlooking Terry Hughes park with great sunlight throughout the day. Well maintained "EightWest" building is located in highly desirable Glenbrooke North neighbourhood close to schools, parks, shopping, restaurant, transit, Justice Institute & the new Aquatics center! 1 parking & 1 locker included. 2 Pets allowed & Rentals OK. EASY TO SHOW BY APPOINTMENT!
Broker: RE/MAX All Points Realty
MLS®#: R3153465
Property details
Neighbourhood:
Parking:
Yes
Parking type:
Detached Garage
Property type:
Condo Apt
Heating type:
Baseboard,
Style:
Apartment/Condo
Ensuite laundry:
No
MLS Size:
749 sqft
Listed on:
Aug 6, 2026
Show all details
Rooms
| Name | Size | Features |
|---|---|---|
Living Room | 11.92 x 12.83 ft | |
Kitchen | 8.17 x 10.50 ft | |
Dining Room | 6.92 x 11.92 ft |
Show all
Instant estimate:
orto view instant estimate
$14,854
lower than listed pricei
High
$504,615
Mid
$485,046
Low
$469,042
Have a home? See what it's worth with an instant estimate
Use our AI-assisted tool to get an instant estimate of your home's value, up-to-date neighbourhood sales data, and tips on how to sell for more.
Elevator
Included in Maintenance Fees
Water
Garbage Pickup
Gardening
Hot Water
Management
Snow Removal

1/25
$491,111
12 days
1BD
1BA
1 Parking
651 sqft
Maint. Fee $410
MLS#: R3174545
Royal LePage Sussex

1/18
$459,000
53 days
1BD
1BA
1 Parking
731 sqft
Maint. Fee $464
MLS#: R3161024
Sutton Group - 1st West Realty

1/20
$525,000
54 days
2BD
1BA
1 Parking
803 sqft
Maint. Fee $512
MLS#: R3160330
RE/MAX All Points Realty

1/21
$499,900
74 days
1BD
1BA
1 Parking
700 sqft
Maint. Fee $358
MLS#: R3154497
Nationwide Realty Corp.
