


Maintenance fees
$679.00
Locker
Owned
Exposure
-
Possession
-
Price per sqft
$696
Taxes
$3,935.14 (2026)
Outdoor space
Balcony, Patio
Age of building
24 years old
See what's nearby
Description
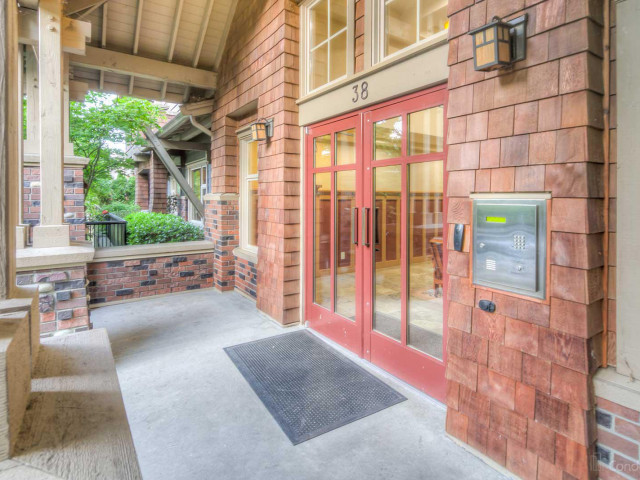
Corner-unit living in the heart of GlenBrooke North! This bright 2 bed, 2 bath townhome offers approx. 1,150 sq/ft over two levels, with the end-unit position bringing in natural light from multiple sides. Move-in ready and in great condition, with updated appliances and well-proportioned rooms throughout. Enjoy a front patio for morning coffee and a deck for summer BBQs. Upstairs, two generous bedrooms and in-suite laundry keep life easy. Secure parking and storage included. Steps to Queen's Park, Royal Square Mall and the award-winning Aquatic & Community Centre, with Royal City Centre nearby. Close to Herbert Spencer Elementary, Glenbrook Middle and New Westminster Secondary, with bus routes to multiple SkyTrain stations. Pet-friendly, well-kept complex. Open House Sat Oct 17th 2-3 pm.
Broker: Macdonald Realty (Surrey/152)
MLS®#: R3172181
Property details
Neighbourhood:
Parking:
Yes
Parking type:
Underground
Property type:
Condo Townhouse
Heating type:
Baseboard,
Style:
Townhouse
Ensuite laundry:
Yes
MLS Size:
1150 sqft
Listed on:
Oct 5, 2026
Show all details
Rooms
| Name | Size | Features |
|---|---|---|
Foyer | 6.83 x 4.67 ft | |
Kitchen | 12.00 x 10.58 ft | |
Dining Room | 10.00 x 12.25 ft |
Show all
Instant estimate:
orto view instant estimate
$19,057
lower than listed pricei
High
$821,841
Mid
$780,843
Low
$744,455
Have a home? See what it's worth with an instant estimate
Use our AI-assisted tool to get an instant estimate of your home's value, up-to-date neighbourhood sales data, and tips on how to sell for more.
Elevator
Included in Maintenance Fees
Water
Heat
Garbage Pickup
Gardening
Hot Water
Management

1/26
$849,900
58 days
2BD
2BA
2 Parking
1,107 sqft
Maint. Fee $565
MLS#: R3159734
Stonehaus Realty Corp.

1/38
$798,000
18 days
3BD
3BA
1 Parking
1,125 sqft
Maint. Fee $447
MLS#: R3173518
Royal Pacific Realty (Kingsway) Ltd.

1/19
$784,900
40 days
2BD
3BA
2 Parking
1,180 sqft
Maint. Fee $492
MLS#: R3165731
RE/MAX Heights Realty

1/30
$720,000
96 days
2BD
3BA
1 Parking
1,100 sqft
Maint. Fee $575
MLS#: R3148403
Stonehaus Realty Corp.
