106 - 423 Agnes Street, New Westminster

106 - 423 Agnes Street
+28
1
 bed
1
 bath
0
 parking
650
 sqft
Condo Apt
* This unit size is calculated from condos.ca data
$299,900
For Sale
20 days
 on site
$299,900
* This unit size is calculated from condos.ca data
Click to open the pre-gallery to get the direction
Maintenance fees
$424.28
Locker
Owned
Exposure
-
Possession
-
Price per sqft
$461
Taxes
$1,826.76 (2025)
Outdoor space
-
Age of building
42 years old
See what's nearby
Description
2 dogs or 2 cats Allowed, No size restriction. This well-maintained 650 sq ft 1-bedroom, 1-bathroom Southern suite offers a functional layout in the heart of New Westminster (Steps to Douglas College and Yorkville University. The bright living and dining area opens onto a private elevated from ground level, covered balcony overlooking mature trees, creating a peaceful outdoor retreat. Features include updated flooring, a generously sized bedroom, a large walk-in closet with exceptional storage, and a well-appointed bathroom with ample cabinet space. Located on a quiet, tree-lined street, you're just steps from SkyTrain, shopping, restaurants, parks, and the vibrant downtown core. Building was entirely redone in a strata conversion in 2004!
Broker: RE/MAX Sabre Realty Group
MLS®#: R3169224
Property details
Neighbourhood:
Parking:
-
Parking type:
Other
Property type:
Condo Apt
Heating type:
Baseboard,
Style:
Apartment/Condo
Ensuite laundry:
No
MLS Size:
650 sqft
Listed on:
Sep 24, 2026
Show all details
Rooms
NameSizeFeatures
Living Room
10.58 x 12.50 ft
Dining Room
8.58 x 8.50 ft
Kitchen
5.50 x 11.00 ft
Show all
Instant estimate:
orto view instant estimate
$17,133
lower than listed price
i
High
$294,175
Mid
$282,767
Low
$273,437
Have a home? See what it's worth with an instant estimate

Use our AI-assisted tool to get an instant estimate of your home's value, up-to-date neighbourhood sales data, and tips on how to sell for more.

Elevator

Included in Maintenance Fees

Heat
Water
Garbage Pickup
Gardening
Hot Water
Management
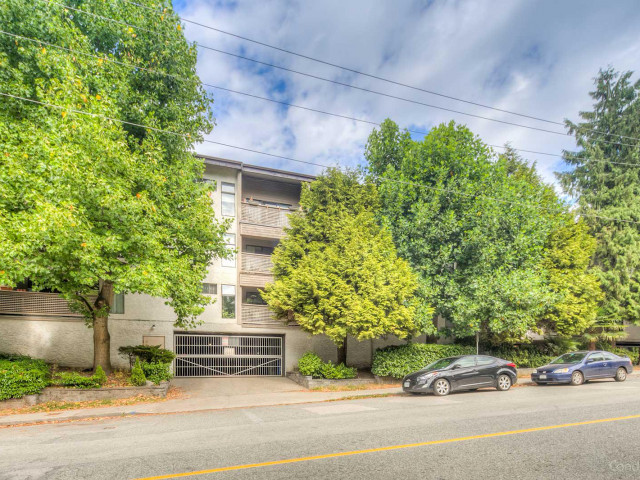
The Ridgeview

The Ridgeview

423 Agnes St

For sale 2
|
For rent 0
108 - 45 Fourth Street
1/24
$329,000
35 days
108 - 45 Fourth Street
1BD
1BA
1 Parking
690 sqft
Maint. Fee $430
MLS#: R3163541
Engel & Volkers Vancouver
35 days
208 - 611 Blackford Street
1/26
$326,900
86 days
208 - 611 Blackford Street
1BD
1BA
1 Parking
621 sqft
Maint. Fee $477
MLS#: R3148028
RE/MAX All Points Realty
86 days
506 - 1026 Queens Avenue
1/36
$309,800
127 days
506 - 1026 Queens Avenue
1BD
1BA
1 Parking
689 sqft
Maint. Fee $537
MLS#: R3133942
RE/MAX All Points Realty
127 days
704 - 1026 Queens Avenue
1/37
$287,000
163 days
704 - 1026 Queens Avenue
1BD
1BA
1 Parking
643 sqft
Maint. Fee $501
MLS#: R3118916
RE/MAX All Points Realty

163 days

About 106 - 423 Agnes Street

Located at 106 - 423 Agnes Street, this New Westminster condo is available for sale. 106 - 423 Agnes Street has an asking price of $299900, and has been on the market since September 2026. This 650 sqft condo has 1 bed and 1 bathroom. 106 - 423 Agnes Street, New Westminster is situated in Downtown, with nearby neighbourhoods in Uptown, Westminster Quay, Historic Sapperton and West End.

423 Agnes St is a short distance away from Coasters Coffee for that morning caffeine fix and if you're not in the mood to cook, Bubble World Teahouse, Ludica Pizzeria and Yen Sushi are near this condo. Groceries can be found at Victoria Food Market which is a short distance away and you'll find Fraserview Dental Centre a short distance away as well. Interested in the arts? Look no further than Art For in and New Westminster Museum. Wanting to catch a movie? Landmark Cinemas New Westminster is within walking distance from The Ridgeview. Love being outside? Look no further than Dog Park and Tipperary Park, which are both only steps away.

Transit riders take note, 423 Agnes St is nearby to the closest public transit Bus Stop (Southbound 4th St @ Agnes St) with route New Westminster Station/victoria Hill, and route Uptown/new Westminster Station.

mls reciprocity

Disclaimer: This representation is based in whole or in part on data generated by the Chilliwack & District Real Estate Board, Fraser Valley Real Estate Board or Greater Vancouver REALTORS® which assumes no responsibility for its accuracy. MLS®, REALTOR® and the associated logos are trademarks of The Canadian Real Estate Association.