704 - 1026 Queens Avenue, New Westminster

704 - 1026 Queens Avenue
+34
1
 bed
1
 bath
1
 parking
643
 sqft
Condo Apt
* This unit size is calculated from condos.ca data
$325,000
For Sale
69 days
 on site
$325,000
* This unit size is calculated from condos.ca data
Click to open the pre-gallery to get the direction
Maintenance fees
$501.46
Locker
Owned
Exposure
-
Possession
-
Price per sqft
$505
Taxes
$1,715.05 (2025)
Outdoor space
-
Age of building
40 years old
See what's nearby
Description
Amara Terrace, one of New West's most recognizable buildings. Laminate floors flow into a spacious living room with oversized sliding doors to a covered balcony and garden area, overlooking downtown New West and the Fraser River. Dining area beside a remodelled kitchen with white cabinetry, quartz counters, stainless appliances & tile backsplash. Bright bedroom with corner windows and mirrored closet. Updated bath with quartz vanity, tile floors, and soaker tub with full-height tile. Amenities include outdoor pool, patio, gardens, fitness centre & games room. 12-min walk to SkyTrain, shops, dining & Pier Park. No cats/dogs.
Broker: RE/MAX All Points Realty
MLS®#: R3118916
Property details
Neighbourhood:
Parking:
Yes
Parking type:
Underground
Property type:
Condo Apt
Heating type:
Electric
Style:
Apartment/Condo
Ensuite laundry:
No
MLS Size:
643 sqft
Listed on:
May 4, 2026
Show all details
Rooms
NameSizeFeatures
Foyer
6.67 x 6.83 ft
Kitchen
7.33 x 8.08 ft
Dining Room
7.75 x 8.50 ft
Show all
Instant estimate:
orto view instant estimate
$1,103
lower than listed price
i
High
$336,965
Mid
$323,897
Low
$313,210
Have a home? See what it's worth with an instant estimate

Use our AI-assisted tool to get an instant estimate of your home's value, up-to-date neighbourhood sales data, and tips on how to sell for more.

Billiards / Table Tennis Room

Included in Maintenance Fees

Water
Garbage Pickup
Gardening
Hot Water
Management
Recreation Facility
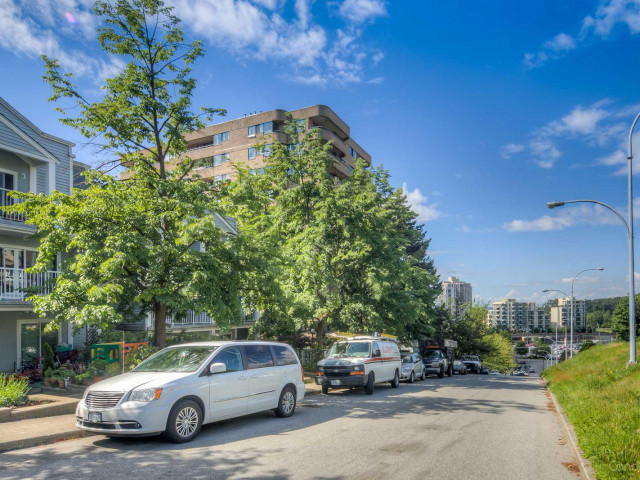
Amara Terrace

Amara Terrace

1026 Queens Ave

For sale 8
|
For rent 0
804 - 1026 Queens Avenue
1/35
$299,900
18 days
804 - 1026 Queens Avenue
1BD
1BA
1 Parking
637 sqft
Maint. Fee $501
MLS#: R3138452
Pathway Executives Realty Inc.
18 days
506 - 1026 Queens Avenue
1/36
$309,800
33 days
506 - 1026 Queens Avenue
1BD
1BA
1 Parking
689 sqft
Maint. Fee $537
MLS#: R3133942
RE/MAX All Points Realty
33 days
204 - 1026 Queens Avenue
1/16
$328,000
65 days
204 - 1026 Queens Avenue
1BD
1BA
1 Parking
657 sqft
Maint. Fee $501
MLS#: R3121590
Magsen Realty Inc.
65 days
305 - 1035 Auckland Street
1/18
$355,000
124 days
305 - 1035 Auckland Street
1BD
1BA
1 Parking
657 sqft
Maint. Fee $427
MLS#: R3098262
Royal LePage West Real Estate Services
124 days

About 704 - 1026 Queens Avenue

704 - 1026 Queens Avenue is a New Westminster condo for sale. 704 - 1026 Queens Avenue has an asking price of $325000, and has been on the market since May 2026. This 643 sqft condo has 1 bed and 1 bathroom. 704 - 1026 Queens Avenue resides in the New Westminster West End neighbourhood, and nearby areas include Westminster Quay, Downtown, Uptown and Queensborough.

There are a lot of great restaurants nearby 1026 Queens Ave.Grab your morning coffee at Starbucks located at 1005 Columbia St. Groceries can be found at Save-on-Foods which is a short walk and you'll find Columbia Square Dental nearby as well. Interested in the arts? Look no further than Art For in. Wanting to catch a movie? Landmark Cinemas New Westminster is within walking distance from Amara Terrace. 1026 Queens Ave is not far from great parks like Simcoe Park and Columbia St Sq Park.

For those residents of 1026 Queens Ave without a car, you can get around quite easily. The closest transit stop is a Bus Stop (Northbound 12 St @ Queens Ave) and is not far connecting you to New Westminster's public transit service. It also has route Edmonds Station/new West Station nearby.

mls reciprocity

Disclaimer: This representation is based in whole or in part on data generated by the Chilliwack & District Real Estate Board, Fraser Valley Real Estate Board or Greater Vancouver REALTORS® which assumes no responsibility for its accuracy. MLS®, REALTOR® and the associated logos are trademarks of The Canadian Real Estate Association.
