


Maintenance fees
$533.65
Locker
Owned
Exposure
-
Possession
-
Price per sqft
$743
Taxes
$2,784.24 (2025)
Outdoor space
Balcony, Patio
Age of building
15 years old
See what's nearby
Description
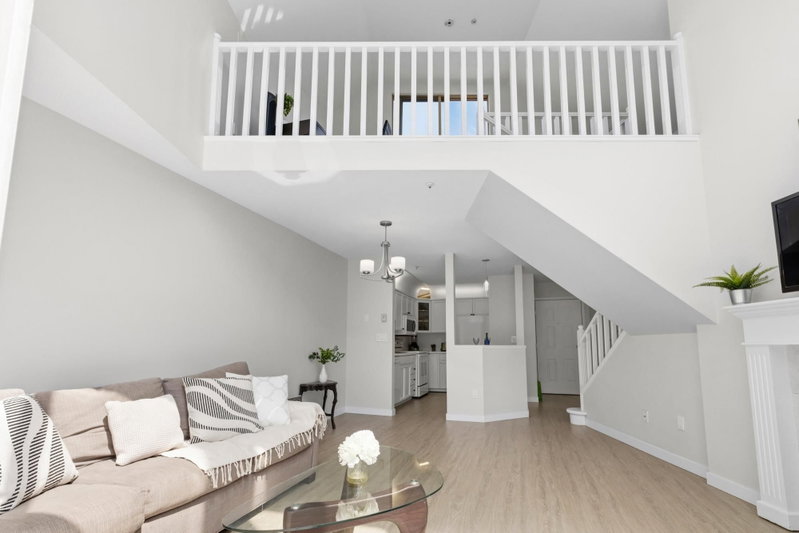
Beautiful top-floor 1-bed + large den in The Grove at Victoria Hill with vaulted ceilings in living room and bedroom - a rare feature that creates an airy, elevated feel. This 801 sq. ft. offers exceptional custom storage with premium California Closets built-ins. Enjoy a green outlook toward Queen’s Park, large patio, spacious kitchen ideal for entertaining, and a bright, quiet setting. The den works well as an office or storage, and the spacious bathroom has a separate shower and bathtub. Features include updated appliances, laminate bedroom flooring, 1 parking stall with a bike rack, and 1 locker. Ideal for buyers with hobbies, gear, sports equipment, or anyone who values a beautifully organized home. Steps to parks, transit, cafés, restaurants, amenities and amazing gym.
Broker: RE/MAX All Points Realty
MLS®#: R3133292
Property details
Neighbourhood:
Parking:
Yes
Parking type:
Underground
Property type:
Condo Apt
Heating type:
Baseboard,
Style:
Apartment/Condo
Ensuite laundry:
No
MLS Size:
801 sqft
Listed on:
Jun 8, 2026
Show all details
Rooms
| Name | Size | Features |
|---|---|---|
Kitchen | 6.00 x 15.00 ft | |
Dining Room | 9.00 x 8.00 ft | |
Living Room | 12.00 x 14.00 ft |
Show all
Instant estimate:
orto view instant estimate
$14,123
lower than listed pricei
High
$604,209
Mid
$580,777
Low
$561,615
Have a home? See what it's worth with an instant estimate
Use our AI-assisted tool to get an instant estimate of your home's value, up-to-date neighbourhood sales data, and tips on how to sell for more.
Included in Maintenance Fees
Water
Garbage Pickup
Gardening
Hot Water
Management
Recreation Facility


1/13
$550,000
100 days
2BD
2BA
2 Parking
880 sqft
Maint. Fee $498
MLS#: R3124804
RE/MAX Real Estate Services
1/27
$549,000
66 days
1BD
1BA
1 Parking
859 sqft
Maint. Fee $438
MLS#: R3138222
Team 3000 Realty Ltd.

1/26
$559,000
73 days
1BD
1BA
1 Parking
868 sqft
Maint. Fee $447
MLS#: R3135315
Sutton Group Seafair Realty

1/28
$598,800
58 days
1BD
1BA
1 Parking
681 sqft
Maint. Fee $400
MLS#: R3141580
Royal Regal Realty Ltd.
