


Maintenance fees
$437.82
Locker
Owned
Exposure
-
Possession
-
Price per sqft
$639
Taxes
$2,435.11 (2025)
Outdoor space
Balcony, Patio
Age of building
34 years old
See what's nearby
Description
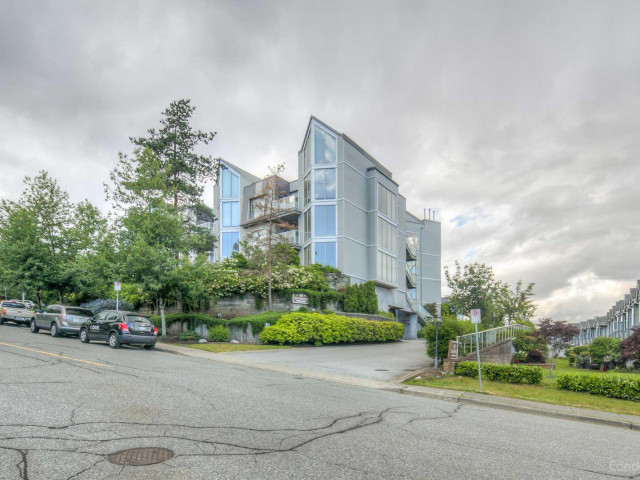
Top-Floor living, Vaulted Ceilings, and your own private Rooftop Patio with River Views - this is the home you've been waiting for! Rarely available, this 1 Bed + Loft home combines character and functionality. The bright open-concept layout features a spacious bedroom with walk-in closet, new laminate flooring, fresh paint, and a versatile upper-level loft space perfect for an office or a guest bedroom. Enjoy a drink on the rooftop patio. Peace of mind comes with a proactive strata and major upgrades already completed, including rain-screening, piping and roof (2023). 1 parking, 1 storage locker included, rentals & pets OK. Steps to transit, parks, schools & the new Aquatics Centre. A home like this doesn't come along often, don't miss it! Open House SUN AUG 23 2-4 PM.
Broker: Team 3000 Realty Ltd.
MLS®#: R3138222
Open House Times
Sunday, Aug 23rd
2:00pm - 4:00pm
Property details
Neighbourhood:
Parking:
Yes
Parking type:
Detached Garage
Property type:
Condo Apt
Heating type:
Electric,
Style:
Apartment/Condo
Ensuite laundry:
No
MLS Size:
859 sqft
Listed on:
Jun 22, 2026
Show all details
Rooms
| Name | Size | Features |
|---|---|---|
Living Room | 8.00 x 14.17 ft | |
Dining Room | 7.50 x 9.83 ft | |
Kitchen | 8.92 x 11.25 ft |
Show all
Instant estimate:
orto view instant estimate
$5,435
higher than listed pricei
High
$576,804
Mid
$554,435
Low
$536,142
Have a home? See what it's worth with an instant estimate
Use our AI-assisted tool to get an instant estimate of your home's value, up-to-date neighbourhood sales data, and tips on how to sell for more.
Included in Maintenance Fees
Water

1/26
$559,000
67 days
1BD
1BA
1 Parking
868 sqft
Maint. Fee $447
MLS#: R3135315
Sutton Group Seafair Realty

1/11
$499,900
183 days
2BD
2BA
1 Parking
916 sqft
Maint. Fee $467
MLS#: R3091911
Team 3000 Realty Ltd.

1/33
$594,900
74 days
1BD
1BA
1 Parking
801 sqft
Maint. Fee $534
MLS#: R3133292
RE/MAX All Points Realty

1/21
$468,880
24 days
2BD
1BA
1 Parking
834 sqft
Maint. Fee $411
MLS#: R3150697
Royal LePage Brent Roberts Realty
