205 - 18 Smokey Smith Place, New Westminster

205 - 18 Smokey Smith Place
+18
2
 bed
1
 bath
1
 parking
878
 sqft
Condo Apt
* This unit size is calculated from condos.ca data
$579,900
For Sale
40 days
 on site
$579,900
* This unit size is calculated from condos.ca data
Click to open the pre-gallery to get the direction
Maintenance fees
$453.93
Locker
Owned
Exposure
-
Possession
-
Price per sqft
$660
Taxes
$2,797.32 (2025)
Outdoor space
Balcony, Patio
Age of building
27 years old
See what's nearby
Description
AMAZING WHISTLER INSPIRED GLENBROOK NORTH, NEW WESTMINSTER ,"THE CROFTON at QUEENS PARK" 2 BED, 1 BATH CONDO, OVER $45,000 IN RECENT RENOS, NEW STAINLESS STEEL APPLIANCES, HARDWOOD, CARPET & TILED FLOORS FRESHLY PAINTED. $10,000 ROOF LEVY PAID IN FULL, BEAUTIFUL YARD & PRIVATE BALCONY SURROUNDED BY LUSH GREEN VIEWS. WALK TO SCHOOLS, SHOPPING, COMMUNITY CENTRE, A FAMILYS DREAM LOCATION! IN-SUITE LAUNDRY,1 PARKING & 1 STORAGE LOCKER. PET FREINDLY BUILDING ACROSS FROM QUEENS PARK.PRICED TO SELL!! BOOK YOUR PRIVATE VIEWING TODAY! OPEN HOUSE SATRUDAY AUGUST 15TH - 2 TO 4 PM
Broker: Team 3000 Realty Ltd.
MLS®#: R3144929
Open House Times
Saturday, Aug 22nd
12:00pm - 4:00pm
Add to calendar
Saturday, Aug 29th
12:00pm - 4:00pm
Add to calendar
Property details
Neighbourhood:
Parking:
Yes
Parking type:
Detached Garage
Property type:
Condo Apt
Heating type:
Electric
Style:
Apartment/Condo
Ensuite laundry:
No
MLS Size:
878 sqft
Listed on:
Jul 10, 2026
Show all details
Rooms
NameSizeFeatures
Foyer
5.42 x 7.00 ft
Living Room
12.00 x 12.83 ft
Dining Room
9.00 x 10.00 ft
Show all
Instant estimate:
orto view instant estimate
$5,278
lower than listed price
i
High
$597,805
Mid
$574,622
Low
$555,663
Have a home? See what it's worth with an instant estimate

Use our AI-assisted tool to get an instant estimate of your home's value, up-to-date neighbourhood sales data, and tips on how to sell for more.

Included in Maintenance Fees

Water
Garbage Pickup
Gardening
Management
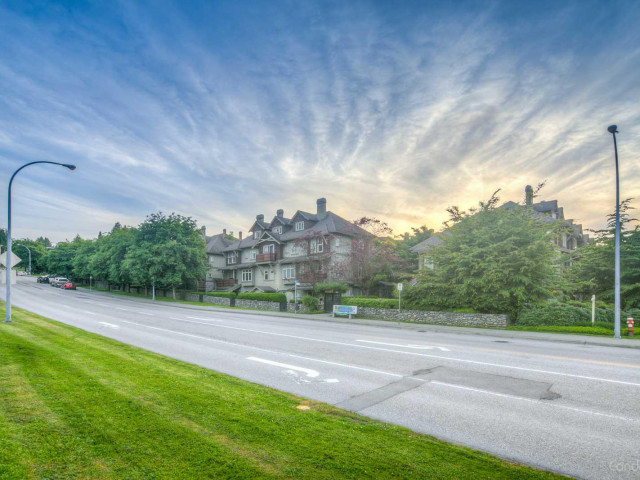
The Crofton

The Crofton

18 Smokey Smith Pl

For sale 1
|
For rent 0
125 - 600 Park Crescent
1/25
$539,900
110 days
125 - 600 Park Crescent
1BD
1BA
1 Parking
748 sqft
Maint. Fee $444
MLS#: R3117941
Sutton Centre Realty
110 days
419 - 55 Eighth Avenue
1/30
$499,900
12 days
419 - 55 Eighth Avenue
1BD
1BA
1 Parking
749 sqft
Maint. Fee $471
MLS#: R3153465
RE/MAX All Points Realty

12 days
310 - 808 Sangster Place
1/25
$559,900
36 days
310 - 808 Sangster Place
2BD
1BA
1 Parking
805 sqft
Maint. Fee $421
MLS#: R3146082
Stonehaus Realty Corp.
36 days
308 - 85 Eighth Avenue
1/20
$598,000
41 days
308 - 85 Eighth Avenue
2BD
2BA
2 Parking
856 sqft
Maint. Fee $527
MLS#: R3144108
Homeland Realty
41 days

About 205 - 18 Smokey Smith Place

205 - 18 Smokey Smith Place is a New Westminster condo for sale. 205 - 18 Smokey Smith Place has an asking price of $579900, and has been on the market since July 2026. This 878 sqft condo has 2 beds and 1 bathroom. 205 - 18 Smokey Smith Place, New Westminster is situated in Uptown, with nearby neighbourhoods in Historic Sapperton, Downtown, The Crest and Westminster Quay.

Some good places to grab a bite are Eats at the Pier, McDonald's or Itchar Burger. Venture a little further for a meal at one of Uptown neighbourhood's restaurants. If you love coffee, you're not too far from Starbucks located at 800 McBride Blvd. Groceries can be found at C A Grocery which is a 3-minute walk and you'll find Royal Square Dental Centre a 4-minute walk as well. If you're an outdoor lover, condo residents of 18 Smokey Smith Pl are only a 5 minute walk from Park and Dunwood Place Park.

For those residents of 18 Smokey Smith Pl without a car, you can get around rather easily. The closest transit stop is a Bus Stop (Westbound 6th Ave @ McBride Blvd) and is only steps away connecting you to New Westminster's public transit service. It also has route Uptown/new Westminster Station, and route Braid Station/22nd Street Station nearby.

mls reciprocity

Disclaimer: This representation is based in whole or in part on data generated by the Chilliwack & District Real Estate Board, Fraser Valley Real Estate Board or Greater Vancouver REALTORS® which assumes no responsibility for its accuracy. MLS®, REALTOR® and the associated logos are trademarks of The Canadian Real Estate Association.