


Maintenance fees
$465.67
Locker
Owned
Exposure
-
Possession
-
Price per sqft
$561
Taxes
$2,732.07 (2026)
Outdoor space
-
Age of building
31 years old
See what's nearby
Description
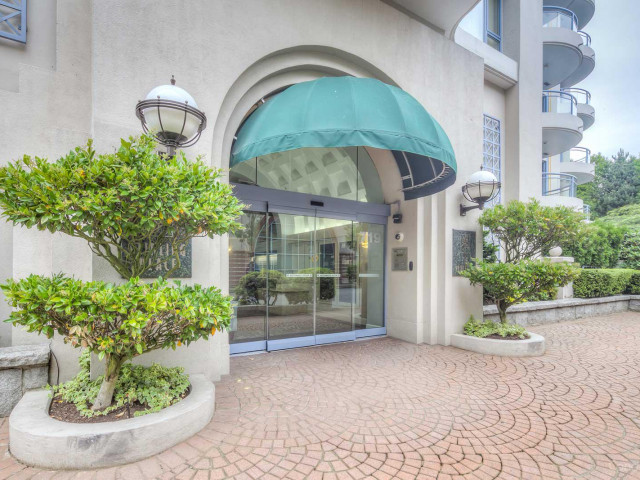
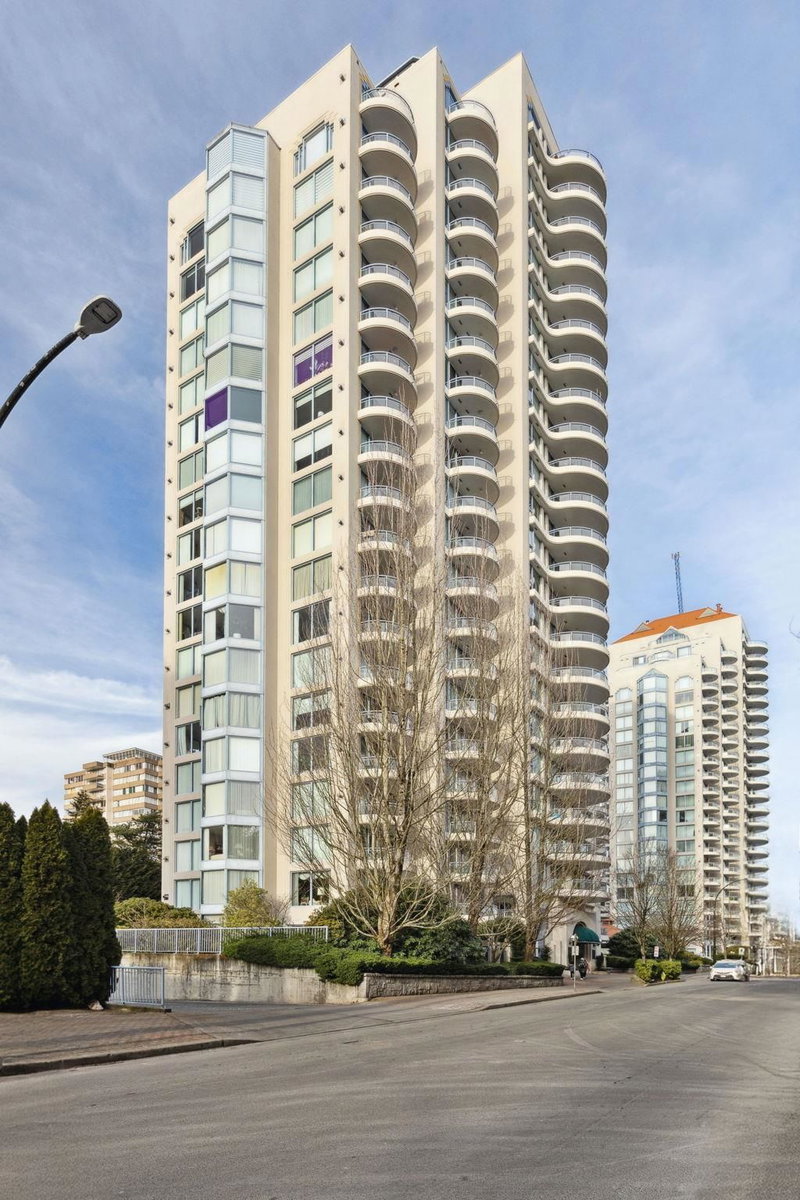
Welcome to 'Stirling Place' by Bosa located in the heart of Uptown New Westminster across from Royal City Centre Mall, walking distance to amenities, Moody Park, schools & minutes to Queens Park, Skytrain, the Quay. Bright SE facing 1 BDRM + DEN (could be 2nd bdrm, no closet) features massive open living area with gas f/p & dble sliders to 17' x 10' covered semi-circular balcony. Custom kitchen reno w/LG, Bosch, Miele appliances & full wall of dining room cabinets in 2021, updated laminate flooring throughout in 2022. Primary bdrm features walk-thru double mirrored closets & updated 3 pce ensuite w/large step-in shower. Miele T1 ventless heat pump I/S dryer/washer + 2 pc bathroom. 1 prkg & storage locker. A prideful home, nothing left to do but enjoy! Open house Saturday, Oct. 31st 2-4 pm
Broker: RE/MAX Real Estate Services
MLS®#: R3178519
Open House Times
Saturday, Oct 31st
2:00pm - 4:00pm
Property details
Neighbourhood:
Parking:
Yes
Parking type:
Underground
Property type:
Condo Apt
Heating type:
Baseboard,
Style:
Apartment/Condo
Ensuite laundry:
No
MLS Size:
977 sqft
Listed on:
Oct 26, 2026
Show all details
Rooms
| Name | Size | Features |
|---|---|---|
Living Room | 12.08 x 18.50 ft | |
Dining Room | 9.83 x 9.67 ft | |
Kitchen | 9.83 x 8.50 ft |
Show all
Instant estimate:
orto view instant estimate
$3,410
lower than listed pricei
High
$566,562
Mid
$544,590
Low
$526,622
Have a home? See what it's worth with an instant estimate
Use our AI-assisted tool to get an instant estimate of your home's value, up-to-date neighbourhood sales data, and tips on how to sell for more.
Included in Maintenance Fees
Water

1/24
$547,000
18 days
2BD
2BA
1 Parking
1,001 sqft
Maint. Fee $545
MLS#: R3173821
Royal LePage West Real Estate Services
1/37
$599,000
68 days
2BD
2BA
1 Parking
983 sqft
Maint. Fee $534
MLS#: R3157423
RE/MAX All Points Realty

1/40
$549,900
102 days
1BD
2BA
1 Parking
976 sqft
Maint. Fee $533
MLS#: R3147097
RE/MAX Heights Realty

1/23
$599,900
6 days
2BD
2BA
1 Parking
1,016 sqft
Maint. Fee $581
MLS#: R3177156
Sutton Centre Realty
