103 - 719 Princess Street, New Westminster

103 - 719 Princess Street
+36
3
 bed
2
 bath
2
 parking
1390
 sqft
Condo Apt
* This unit size is calculated from condos.ca data
$719,000
For Sale
5 hours
 on site
$719,000
* This unit size is calculated from condos.ca data
Click to open the pre-gallery to get the direction
Maintenance fees
$630.00
Locker
Owned
Exposure
-
Possession
-
Price per sqft
$517
Taxes
$3,347.17 (2025)
Outdoor space
Balcony, Patio
Age of building
30 years old
See what's nearby
Description
Welcome to Stirling Place! Rarely does a home like this come up in the heart of Uptown New West. This MASSIVE 1,390 Sq.Ft. ground-level CORNER UNIT lives more like a townhouse than a condo: 3 true bedrooms, 2 full baths, and a BRIGHT, open living & dining room anchored by a natural gas fireplace. The unit has been FRESHLY PAINTED throughout and is completely move-in ready. Step out to a private 313 Sq.Ft. patio, big enough for the BBQ, the dining table and the kids all at once. 2 parking stalls (one of which has EV charging) and a storage locker add to the convenience. The well-managed building also includes a gym, bike storage, and one-of-a-kind woodworking workshop. Countless shops, parks, schools & transit at your doorstep. Homes like this don't last! OPEN HOUSE: Sunday July 19, 2-4pm.
Broker: LPT Realty ULC
MLS®#: R3145409
Open House Times
Sunday, Jul 19th
2:00pm - 4:00pm
Add to calendar
Property details
Neighbourhood:
Parking:
2
Parking type:
Detached Garage
Property type:
Condo Apt
Heating type:
Baseboard,
Style:
Apartment/Condo
Ensuite laundry:
Yes
MLS Size:
1390 sqft
Listed on:
Jul 14, 2026
Show all details
Rooms
NameSizeFeatures
Foyer
3.83 x 6.17 ft
Living Room
13.33 x 18.92 ft
Dining Room
8.25 x 14.83 ft
Show all
Instant estimate:
orto view instant estimate
$3,960
higher than listed price
i
High
$752,127
Mid
$722,960
Low
$699,106
Have a home? See what it's worth with an instant estimate

Use our AI-assisted tool to get an instant estimate of your home's value, up-to-date neighbourhood sales data, and tips on how to sell for more.

Included in Maintenance Fees

Water
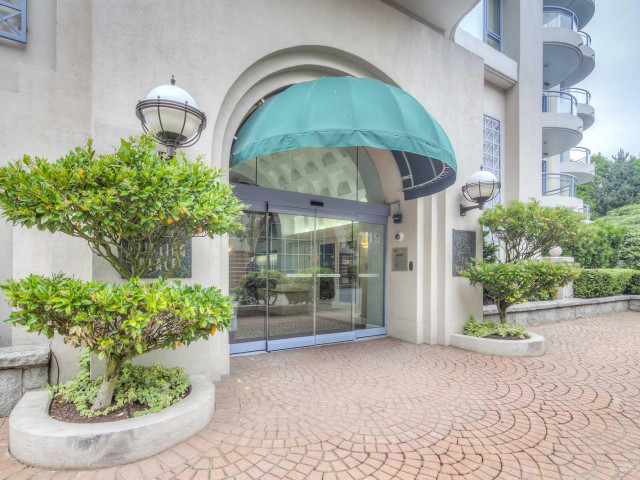
Stirling Place

Stirling Place

719 Princess St

For sale 3
|
For rent 0
703 - 412 Twelfth Street
1/4
$675,000
20 days
703 - 412 Twelfth Street
2BD
2BA
2 Parking
1,184 sqft
Maint. Fee $670
MLS#: R3139653
RE/MAX Real Estate Services

20 days
803 - 121 Tenth Street
1/37
$729,000
26 days
803 - 121 Tenth Street
2BD
2BA
1 Parking
1,261 sqft
Maint. Fee $695
MLS#: R3137564
Macdonald Realty
26 days
606 - 98 Tenth Street
1/22
$649,999
139 days
606 - 98 Tenth Street
2BD
2BA
1 Parking
1,454 sqft
Maint. Fee $819
MLS#: R3093615
RE/MAX All Points Realty
139 days
1304 - 420 Carnarvon Street
1/22
Just listed
$685,000
3 hours
1304 - 420 Carnarvon Street
3BD
2BA
1 Parking
1,397 sqft
Maint. Fee $839
MLS#: R3143076
RE/MAX All Points Realty
3 hours

About 103 - 719 Princess Street

103 - 719 Princess Street is a New Westminster condo for sale. It has been listed at $719000 since July 2026. This 1390 sqft condo has 3 beds and 2 bathrooms. 103 - 719 Princess Street, New Westminster is situated in Uptown, with nearby neighbourhoods in Downtown, Westminster Quay, West End and Historic Sapperton.

There are a lot of great restaurants nearby 719 Princess St.Grab your morning coffee at Gourmet Cup Beverage Station located at 610 Sixth St. Groceries can be found at Save-on-Foods which is only steps away and you'll find Belmont Dental Centre only steps away as well. Entertainment around Stirling Place is easy to come by, with Royal City Musical Theatre and Massey Theatre a 3-minute walk. 719 Princess St is only a 3 minute walk from great parks like Moody Park and Mercer Park.

For those residents of 719 Princess St without a car, you can get around quite easily. The closest transit stop is a Bus Stop (Westbound 6th Ave @ 6th St) and is a short walk connecting you to New Westminster's public transit service. It also has route Lougheed Station/22nd St Station, route Uptown/new Westminster Station, and more nearby.

mls reciprocity

Disclaimer: This representation is based in whole or in part on data generated by the Chilliwack & District Real Estate Board, Fraser Valley Real Estate Board or Greater Vancouver REALTORS® which assumes no responsibility for its accuracy. MLS®, REALTOR® and the associated logos are trademarks of The Canadian Real Estate Association.