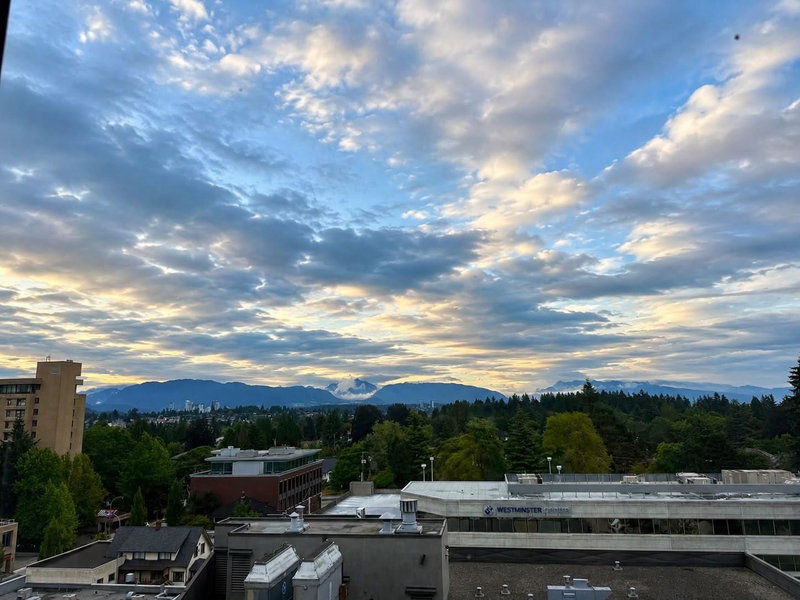
803 - 719 Princess Street, New Westminster

803 - 719 Princess Street
+37
2
 bed
2
 bath
1
 parking
1276
 sqft
Condo Apt
* This unit size is calculated from condos.ca data
$649,800
For Sale
4 hours
 on site
$649,800
* This unit size is calculated from condos.ca data
Click to open the pre-gallery to get the direction
Maintenance fees
$590.54
Locker
Owned
Exposure
-
Possession
-
Price per sqft
$509
Taxes
$3,251.18 (2025)
Outdoor space
-
Age of building
31 years old
See what's nearby
Description
Spacious 1,239 sq. ft. 2 bed, 2 bath home featuring a huge 13' x 13' den/family room—perfect for a home office, media room or guest space. This bright north-east corner unit offers laminate flooring throughout, stone countertops in the kitchen and bathrooms, an updated kitchen backsplash, and a cozy gas fireplace (gas included in the strata fee). Enjoy 2 covered balconies, one off the living room and the other off the bedrooms. Quality Bosa-built concrete high-rise with a concrete exterior. Steps to Moody Park, the outdoor pool, 6th Street shops and restaurants, and directly across from Royal City Centre with Save-On-Foods, Walmart, Winners and more. Excellent floor plan with generous room sizes and abundant natural light throughout. Open House Sun. Aug. 9, 2-4 PM.
Broker: RE/MAX Crest Realty
MLS®#: R3153469
Open House Times
Sunday, Aug 9th
2:00pm - 4:00pm
Add to calendar
Property details
Neighbourhood:
Parking:
Yes
Parking type:
Underground
Property type:
Condo Apt
Heating type:
Baseboard,
Style:
Apartment/Condo
Ensuite laundry:
Yes
MLS Size:
1276 sqft
Listed on:
Aug 6, 2026
Show all details
Rooms
NameSizeFeatures
Living Room
12.00 x 17.50 ft
Dining Room
9.17 x 14.33 ft
Kitchen
9.17 x 11.33 ft
Show all
Instant estimate:
orto view instant estimate
$29,889
higher than listed price
i
High
$707,111
Mid
$679,689
Low
$657,264
Have a home? See what it's worth with an instant estimate

Use our AI-assisted tool to get an instant estimate of your home's value, up-to-date neighbourhood sales data, and tips on how to sell for more.

Included in Maintenance Fees

Water
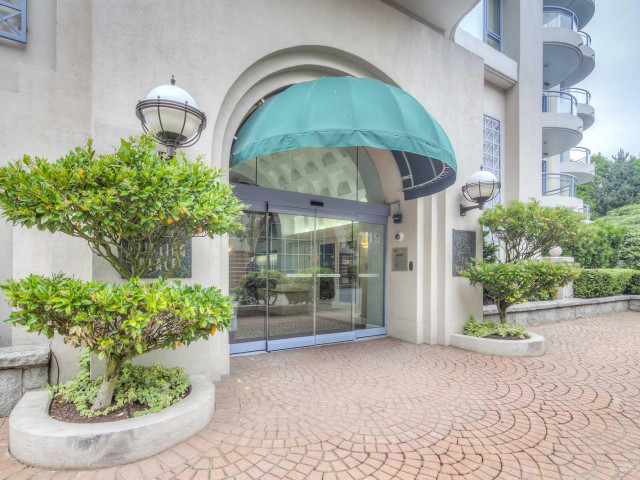
Stirling Place

Stirling Place

719 Princess St

For sale 3
|
For rent 0
603 - 720 Hamilton Street
1/29
$709,900
7 days
603 - 720 Hamilton Street
2BD
2BA
1 Parking
1,159 sqft
Maint. Fee $569
MLS#: R3151457
RE/MAX Westcoast
7 days
1008 - 615 Belmont Street
1/16
$600,000
2 days
1008 - 615 Belmont Street
3BD
2BA
1 Parking
1,139 sqft
Maint. Fee $672
MLS#: R3152077
RE/MAX City Realty
2 days
1007 - 615 Belmont Street
1/35
$589,000
143 days
1007 - 615 Belmont Street
2BD
2BA
1 Parking
1,138 sqft
Maint. Fee $671
MLS#: R3100162
eXp Realty of Canada Inc.
143 days
1405 - 612 Fifth Avenue
1/36
$557,000
45 days
1405 - 612 Fifth Avenue
1BD
1BA
1 Parking
1,142 sqft
Maint. Fee $633
MLS#: R3138522
Oakwyn Realty Ltd.
45 days

About 803 - 719 Princess Street

803 - 719 Princess Street is a New Westminster condo for sale. 803 - 719 Princess Street has an asking price of $649800, and has been on the market since August 2026. This 1276 sqft condo has 2 beds and 2 bathrooms. Situated in New Westminster's Uptown neighbourhood, Downtown, Westminster Quay, West End and Historic Sapperton are nearby neighbourhoods.

719 Princess St is only steps away from Blendz Coffee for that morning caffeine fix and if you're not in the mood to cook, A&W Canada, Purdys Chocolatier and Freshslice Pizza are near this condo. Groceries can be found at Walmart Supercentre which is only steps away and you'll find Belmont Dental Centre only steps away as well. Entertainment around Stirling Place is easy to come by, with Royal City Musical Theatre and Massey Theatre only a 3 minute walk. 719 Princess St is only a 3 minute walk from great parks like Moody Park and Mercer Park.

If you are looking for transit, don't fear, 719 Princess St has a public transit Bus Stop (Westbound 6th Ave @ 6th St) a short distance away. It also has route Lougheed Station/22nd St Station, route Uptown/new Westminster Station, and more close by.

mls reciprocity

Disclaimer: This representation is based in whole or in part on data generated by the Chilliwack & District Real Estate Board, Fraser Valley Real Estate Board or Greater Vancouver REALTORS® which assumes no responsibility for its accuracy. MLS®, REALTOR® and the associated logos are trademarks of The Canadian Real Estate Association.