301 - 720 Eighth Avenue, New Westminster

301 - 720 Eighth Avenue
+37
2
 bed
2
 bath
1
 parking
929
 sqft
Condo Apt
* This unit size is calculated from condos.ca data
$449,900
For Sale
20 days
 on site
$449,900
* This unit size is calculated from condos.ca data
Click to open the pre-gallery to get the direction
Maintenance fees
$740.73
Locker
Owned
Exposure
-
Possession
-
Price per sqft
$484
Taxes
$2,236.95 (2026)
Outdoor space
-
Age of building
52 years old
See what's nearby
Description
Welcome to San Sebastian! Top floor, vaulted ceilings, original cedar plank wall, gas fireplace - what's not to love? This thoughtfully updated 2-bedroom plus small den seamlessly blends the old and new. The living space is generous to easily accommodate "house-sized" furniture. Step outside to enjoy the 4' x 32' covered balcony surrounded by trees, on the quiet side of the building (NOT facing 8th). Strata fee includes heat, hot water, & city water bill. Full-height storage locker and one secured underground parking stall included. Two cats welcome sorry, no dogs. Short, flat walk to everything Uptown has to offer, including the Mall, grocery stores, cafes, parks, NW library, seniors/community centre, and all levels of schools, plus a quick, direct bus ride to Skytrain.
Broker: Dogwood Realty
MLS®#: R3179186
Property details
Neighbourhood:
Parking:
Yes
Parking type:
Underground
Property type:
Condo Apt
Heating type:
Baseboard,
Style:
Apartment/Condo
Ensuite laundry:
No
MLS Size:
929 sqft
Listed on:
Oct 28, 2026
Show all details
Rooms
NameSizeFeatures
Kitchen
8.33 x 9.00 ft
Dining Room
4.92 x 14.67 ft
Living Room
13.92 x 14.67 ft
Show all
Instant estimate:
orto view instant estimate
$16,175
lower than listed price
i
High
$451,224
Mid
$433,725
Low
$419,415
Have a home? See what it's worth with an instant estimate

Use our AI-assisted tool to get an instant estimate of your home's value, up-to-date neighbourhood sales data, and tips on how to sell for more.

Included in Maintenance Fees

Heat
Water
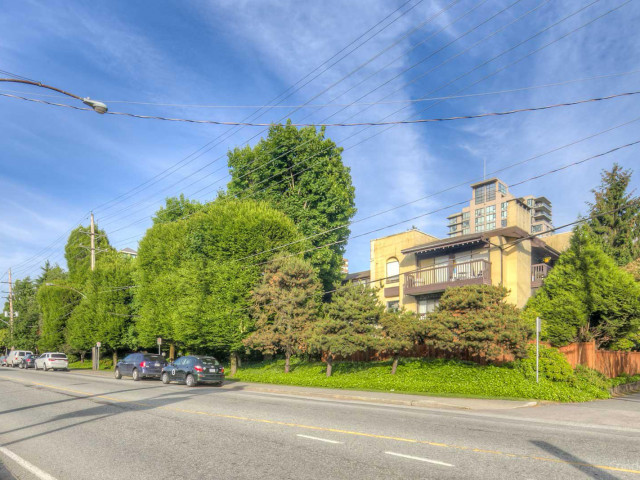
San Sebastian

San Sebastian

720 Eighth Ave

For sale 2
|
For rent 0
501 - 740 Hamilton Street
1/18
$479,888
177 days
501 - 740 Hamilton Street
2BD
2BA
1 Parking
912 sqft
Maint. Fee $662
MLS#: R3127229
eXp Realty
177 days
204 - 710 Seventh Avenue
1/28
$439,000
7 days
204 - 710 Seventh Avenue
2BD
2BA
1 Parking
925 sqft
Maint. Fee $563
MLS#: R3182915
Royal Regal Realty Ltd.
7 days
402 - 550 Eighth Street
1/21
Just listed
$428,000
16 hours
402 - 550 Eighth Street
2BD
1BA
1 Parking
998 sqft
Maint. Fee $610
MLS#: R3184574
RE/MAX Heights Realty
16 hours
703 - 550 Eighth Street
1/40
$399,999
98 days
703 - 550 Eighth Street
2BD
1BA
1 Parking
971 sqft
Maint. Fee $594
MLS#: R3154334
Homelife Benchmark Realty Corp.

98 days

About 301 - 720 Eighth Avenue

301 - 720 Eighth Avenue is a New Westminster condo for sale. It was listed at $449900 in October 2026 and has 2 beds and 2 bathrooms. Situated in New Westminster's Uptown neighbourhood, West End, Westminster Quay, Downtown and Historic Sapperton are nearby neighbourhoods.

Some good places to grab a bite are Pizza Camp, KFC or Ho Fung Chinese Restaurant. Venture a little further for a meal at one of Uptown neighbourhood's restaurants. If you love coffee, you're not too far from Blendz Coffee located at 610 Sixth St. Groceries can be found at Save-on-Foods which is only a 3 minute walk and you'll find Quek, Sandy DDS a 3-minute walk as well. Entertainment around San Sebastian is easy to come by, with Royal City Musical Theatre and Massey Theatre only steps away. If you're an outdoor lover, condo residents of 720 Eighth Ave are not far from Moody Park and Mary Avenue Park.

For those residents of 720 Eighth Ave without a car, you can get around quite easily. The closest transit stop is a Bus Stop (Westbound 8th Ave @ New Westminster Secondary) and is only steps away connecting you to New Westminster's public transit service. It also has route Braid Station/22nd Street Station nearby.

mls reciprocity

Disclaimer: This representation is based in whole or in part on data generated by the Chilliwack & District Real Estate Board, Fraser Valley Real Estate Board or Greater Vancouver REALTORS® which assumes no responsibility for its accuracy. MLS®, REALTOR® and the associated logos are trademarks of The Canadian Real Estate Association.