710 - 988 Quayside Drive, New Westminster

710 - 988 Quayside Drive
+23
1
 bed
1
 bath
1
 parking
596
 sqft
Condo Apt
* This unit size is calculated from condos.ca data
$528,000
For Sale
40 days
 on site
$528,000
* This unit size is calculated from condos.ca data
Click to open the pre-gallery to get the direction
Maintenance fees
$405.02
Locker
None
Exposure
-
Possession
-
Price per sqft
$886
Taxes
$2,360.92 (2025)
Outdoor space
-
Age of building
7 years old
See what's nearby
Description
Bosa RiverSky2: The most luxurious high-rise by the Quay, this bright 1 Bed suite has a River View facing south. The perfect floor plan with built-in BosaSPACE (built-in Murphy bed / extra seating), kitchen island has a hidden extendable dining table that sits up to 9 people. Prime location 2 min walk to Skytrain (south side no Skytrain noise), Quayside River Market, Retail, Restaurants. Amazing amenities: full-time concierge, fully equipped gym, yoga studio, meeting room, Riversky Club includes fully equipped kitchen, fireside Lounge, Fire-pit, and BBQ. 1 EV parking + 1 Locker.
Broker: Nu Stream Realty Inc.
MLS®#: R3148819
Property details
Neighbourhood:
Parking:
Yes
Parking type:
Detached Garage
Property type:
Condo Apt
Heating type:
Baseboard
Style:
Apartment/Condo
Ensuite laundry:
No
MLS Size:
596 sqft
Listed on:
Jul 22, 2026
Show all details
Rooms
NameSizeFeatures
Kitchen
4.58 x 12.75 ft
Dining Room
5.75 x 12.75 ft
Living Room
10.75 x 11.25 ft
Show all
Instant estimate:
orto view instant estimate
$24,325
lower than listed price
i
High
$523,995
Mid
$503,675
Low
$487,056
Have a home? See what it's worth with an instant estimate

Use our AI-assisted tool to get an instant estimate of your home's value, up-to-date neighbourhood sales data, and tips on how to sell for more.

Included in Maintenance Fees

Water
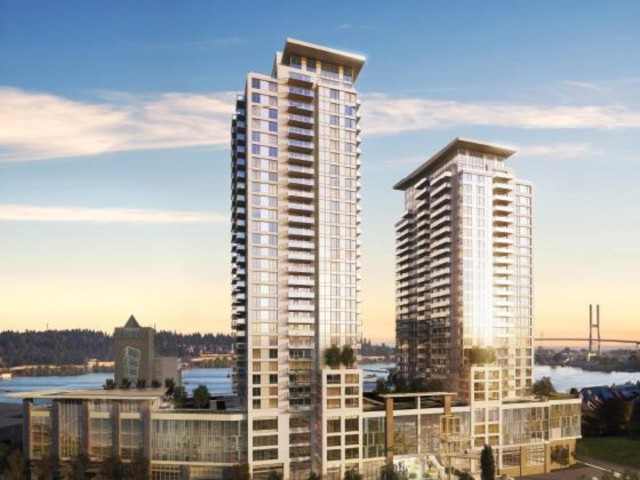
Riversky I & II

Riversky I & II

1000 Quayside Dr

For sale 18
|
For rent 0
1312 - 908 Quayside Drive
1/21
$479,000
2 days
1312 - 908 Quayside Drive
1BD
1BA
1 Parking
576 sqft
Maint. Fee $381
MLS#: R3159684
Macdonald Realty Westmar
2 days
1012 - 988 Quayside Drive
1/33
$458,000
19 days
1012 - 988 Quayside Drive
1BD
1BA
0 Parking
563 sqft
Maint. Fee $352
MLS#: R3154891
RE/MAX Heights Realty
19 days
1906 - 988 Quayside Drive
1/34
$495,000
20 days
1906 - 988 Quayside Drive
1BD
1BA
1 Parking
554 sqft
Maint. Fee $383
MLS#: R3154112
Sutton Group - Vancouver First Realty
20 days
705 - 908 Quayside Drive
1/9
$449,000
39 days
705 - 908 Quayside Drive
1BD
1BA
0 Parking
553 sqft
Maint. Fee $360
MLS#: R3148954
Royal Pacific Tri-Cities Realty
39 days

About 710 - 988 Quayside Drive

710 - 988 Quayside Drive is a New Westminster condo for sale. It was listed at $528000 in July 2026 and has 1 bed and 1 bathroom. 710 - 988 Quayside Drive resides in the New Westminster Westminster Quay neighbourhood, and nearby areas include Downtown, Uptown, West End and Queensborough.

Want to dine out? There are plenty of good restaurant choices not too far from 1000 Quayside Dr.Grab your morning coffee at Starbucks located at 898 Carnarvon St. Groceries can be found at Donald's Market which is a short walk and you'll find Queen's Park Dental only steps away as well. Interested in the arts? Look no further than Art For in. Wanting to catch a movie? Landmark Cinemas New Westminster is within walking distance from 1000 Quayside Dr. For nearby green space, Columbia St Sq Park and Simcoe Park could be good to get out of your condo and catch some fresh air or to take your dog for a walk. As for close-by schools, Simcoe Community Garden is a 4-minute walk from 1000 Quayside Dr.

For those residents of 1000 Quayside Dr without a car, you can get around quite easily. The closest transit stop is a Bus Stop (New Westminster Station @ Unloading Only) and is nearby connecting you to New Westminster's public transit service. It also has route New West Station/brentwood Station nearby.

mls reciprocity

Disclaimer: This representation is based in whole or in part on data generated by the Chilliwack & District Real Estate Board, Fraser Valley Real Estate Board or Greater Vancouver REALTORS® which assumes no responsibility for its accuracy. MLS®, REALTOR® and the associated logos are trademarks of The Canadian Real Estate Association.
