1106 - 988 Quayside Drive, New Westminster

1106 - 988 Quayside Drive
+23
1
 bed
1
 bath
0
 parking
554
 sqft
Condo Apt
* This unit size is calculated from condos.ca data
$464,000
For Sale
60 days
 on site
$464,000
* This unit size is calculated from condos.ca data
Click to open the pre-gallery to get the direction
Maintenance fees
$382.92
Locker
Owned
Exposure
-
Possession
-
Price per sqft
$838
Taxes
$2,230.01 (2025)
Outdoor space
-
Age of building
7 years old
See what's nearby
Description
Welcome to RiverSky 2 by BOSA. Perched on the 11th floor, this beautifully appointed home offers a bright, open-concept layout that lives larger than its footprint, with thoughtfully designed spaces maximizing everyday functionality. Large windows capture beautiful Fraser River and city views, while the spacious balcony is the perfect spot for your morning coffee or a relaxing evening. Enjoy resort-inspired amenities including concierge, a fitness centre, yoga studio, fireside lounge, rooftop terrace with BBQs and the RiverSky Club. Steps to the River Market, waterfront boardwalk, cafés, restaurants and Columbia SkyTrain Station, this is waterfront living at its finest. One storage locker included.
Broker: FaithWilson Christies International Real Estate
MLS®#: R3148071
Property details
Neighbourhood:
Parking:
-
Parking type:
None
Property type:
Condo Apt
Heating type:
Baseboard
Style:
Apartment/Condo
Ensuite laundry:
No
MLS Size:
554 sqft
Listed on:
Jul 20, 2026
Show all details
Rooms
NameSizeFeatures
Kitchen
7.25 x 11.25 ft
Living Room
11.92 x 10.42 ft
Bedroom
12.83 x 9.00 ft
Show all
Instant estimate:
orto view instant estimate
$18,070
lower than listed price
i
High
$463,921
Mid
$445,930
Low
$431,217
Have a home? See what it's worth with an instant estimate

Use our AI-assisted tool to get an instant estimate of your home's value, up-to-date neighbourhood sales data, and tips on how to sell for more.

Included in Maintenance Fees

Water
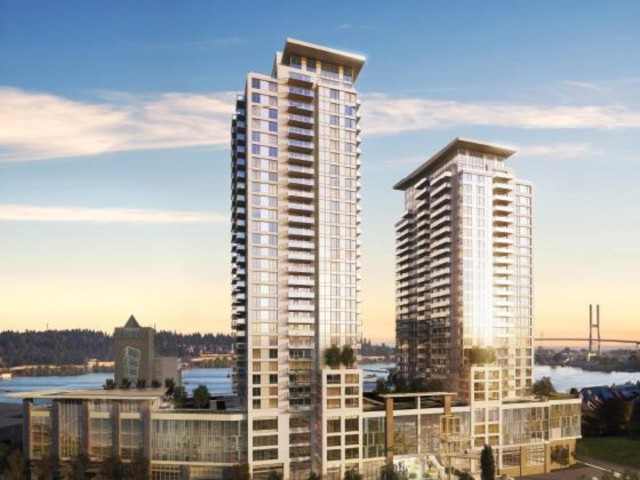
Riversky I & II

Riversky I & II

1000 Quayside Dr

For sale 18
|
For rent 0
1803 - 988 Quayside Drive
1/17
$448,800
2 days
1803 - 988 Quayside Drive
1BD
1BA
1 Parking
524 sqft
Maint. Fee $371
MLS#: R3166635
Real Broker
2 days
1901 - 908 Quayside Drive
1/26
$479,000
4 days
1901 - 908 Quayside Drive
1BD
1BA
1 Parking
560 sqft
Maint. Fee $367
MLS#: R3164959
Dexter Realty
4 days
1312 - 908 Quayside Drive
1/30
$479,000
21 days
1312 - 908 Quayside Drive
1BD
1BA
1 Parking
576 sqft
Maint. Fee $381
MLS#: R3159684
Macdonald Realty Westmar
21 days
1012 - 988 Quayside Drive
1/33
$458,000
38 days
1012 - 988 Quayside Drive
1BD
1BA
0 Parking
563 sqft
Maint. Fee $394
MLS#: R3154891
RE/MAX Heights Realty
38 days

About 1106 - 988 Quayside Drive

1106 - 988 Quayside Drive is a New Westminster condo for sale. It has been listed at $464000 since July 2026. This condo has 1 bed, 1 bathroom and is 554 sqft. Situated in New Westminster's Westminster Quay neighbourhood, Downtown, Uptown, West End and Queensborough are nearby neighbourhoods.

Some good places to grab a bite are The Boathouse Restaurant, Re-Up BBQ or Tre Galli Gelato Caffe. Venture a little further for a meal at one of Westminster Quay neighbourhood's restaurants. If you love coffee, you're not too far from Starbucks located at 898 Carnarvon St. Groceries can be found at Donald's Market which is nearby and you'll find Queen's Park Dental only steps away as well. Interested in the arts? Look no further than Art For in. Wanting to catch a movie? Landmark Cinemas New Westminster is within walking distance from 1000 Quayside Dr. 1000 Quayside Dr is a 4-minute walk from great parks like Columbia St Sq Park and Simcoe Park.

Living in this Westminster Quay condo is easy. There is also New Westminster Station @ Unloading Only Bus Stop, nearby, with route New West Station/brentwood Station nearby.

mls reciprocity

Disclaimer: This representation is based in whole or in part on data generated by the Chilliwack & District Real Estate Board, Fraser Valley Real Estate Board or Greater Vancouver REALTORS® which assumes no responsibility for its accuracy. MLS®, REALTOR® and the associated logos are trademarks of The Canadian Real Estate Association.
