2810 - 908 Quayside Drive, New Westminster

2810 - 908 Quayside Drive
+37
1
 bed
1
 bath
1
 parking
530
 sqft
Condo Apt
* This unit size is calculated from condos.ca data
$439,000
Instant Estimate Not Available
For Sale
12 hours
 on site
$439,000
Instant Estimate Not Available
* This unit size is calculated from condos.ca data
Click to open the pre-gallery to get the direction
Maintenance fees
$338.95
Locker
Owned
Exposure
-
Possession
-
Price per sqft
$828
Taxes
$2,282.37 (2026)
Outdoor space
-
Age of building
7 years old
See what's nearby
Description
WE'RE GOING ALL THE WAY UP to the 28th Floor in the desirable RIVERSKY1 Building! #2810 comes PACKED WITH PERKS 1 Bed 1 Bath & 530sqft of living space that feels larger than it sounds with Built in space saving perks incl Dining room table, Murphy bed in livin room ideal for guests & built in desk for your home office!Quartz counter tops, S/S Gas Range, Sleek looking Panel covered fridge & Dishwasher. City. Mountain & River VIEWS from your covered deck, spa inspired bathroom, 1parking, 1storage. Incredible amenities GYM, Bike room, Lounge, rooftop decks, parcel/cold storage & onsite concierge! PRIME location with a 96 Walkscore w/all that the Quay has to offer just steps from your front door!Click "VIRTUAL TOUR" For more Info, Pics, Videos & 3D Floorplan! OPEN HOUSE SAT AUG 22 1PM-3PM
Broker: Royal LePage Elite West
MLS®#: R3156205
Open House Times
Saturday, Aug 22nd
1:00pm - 3:00pm
Add to calendar
Property details
Neighbourhood:
Parking:
Yes
Parking type:
Detached Garage
Property type:
Condo Apt
Heating type:
Baseboard,
Style:
Apartment/Condo
Ensuite laundry:
No
MLS Size:
530 sqft
Listed on:
Aug 17, 2026
Show all details
Rooms
NameSizeFeatures
Office
4.75 x 6.17 ft
Kitchen
10.17 x 10.25 ft
Living Room
11.83 x 10.33 ft
Show all
Instant estimate:
Not Available

Insufficient data to provide an accurate estimate

i
High-
Mid-
Low-
Have a home? See what it's worth with an instant estimate

Use our AI-assisted tool to get an instant estimate of your home's value, up-to-date neighbourhood sales data, and tips on how to sell for more.

Included in Maintenance Fees

Water
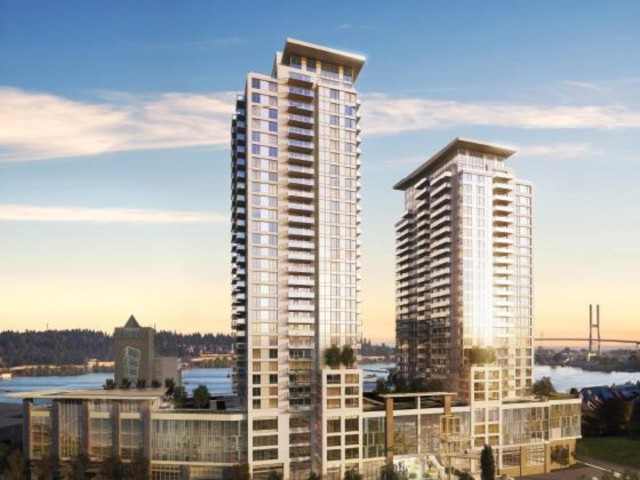
Riversky I & II

Riversky I & II

1000 Quayside Dr

For sale 14
|
For rent 0
1012 - 988 Quayside Drive
1/33
$458,000
6 days
1012 - 988 Quayside Drive
1BD
1BA
0 Parking
563 sqft
Maint. Fee $352
MLS#: R3154891
RE/MAX Heights Realty
6 days
705 - 908 Quayside Drive
1/9
$449,000
26 days
705 - 908 Quayside Drive
1BD
1BA
0 Parking
553 sqft
Maint. Fee $360
MLS#: R3148954
Royal Pacific Tri-Cities Realty
26 days
807 - 838 Agnes Street
1/27
$399,000
24 days
807 - 838 Agnes Street
1BD
1BA
1 Parking
546 sqft
Maint. Fee $305
MLS#: R3149787
Sotheby's International Realty Canada
24 days
505 - 828 Agnes Street
1/16
$385,000
70 days
505 - 828 Agnes Street
1BD
1BA
1 Parking
574 sqft
Maint. Fee $321
MLS#: R3133625
Parallel 49 Realty
70 days

About 2810 - 908 Quayside Drive

Located at 2810 - 908 Quayside Drive, this New Westminster condo is available for sale. It has been listed at $439000 since August 2026. This condo has 1 bed, 1 bathroom and is 530 sqft. Situated in New Westminster's Westminster Quay neighbourhood, Downtown, Uptown, West End and Queensborough are nearby neighbourhoods.

Want to dine out? There are plenty of good restaurant choices not too far from 1000 Quayside Dr.Grab your morning coffee at Starbucks located at 898 Carnarvon St. Groceries can be found at Donald's Market which is nearby and you'll find Queen's Park Dental only steps away as well. Interested in the arts? Look no further than Art For in. Wanting to catch a movie? Landmark Cinemas New Westminster is within walking distance from 1000 Quayside Dr. If you're an outdoor lover, condo residents of 1000 Quayside Dr are a 4-minute walk from Columbia St Sq Park and Simcoe Park.

Transit riders take note, 1000 Quayside Dr is nearby to the closest public transit Bus Stop (New Westminster Station @ Unloading Only) with route New West Station/brentwood Station.

mls reciprocity

Disclaimer: This representation is based in whole or in part on data generated by the Chilliwack & District Real Estate Board, Fraser Valley Real Estate Board or Greater Vancouver REALTORS® which assumes no responsibility for its accuracy. MLS®, REALTOR® and the associated logos are trademarks of The Canadian Real Estate Association.
