


Maintenance fees
$586.16
Locker
Owned
Exposure
-
Possession
-
Price per sqft
$785
Taxes
$3,574.11 (2025)
Outdoor space
-
Age of building
7 years old
See what's nearby
Description
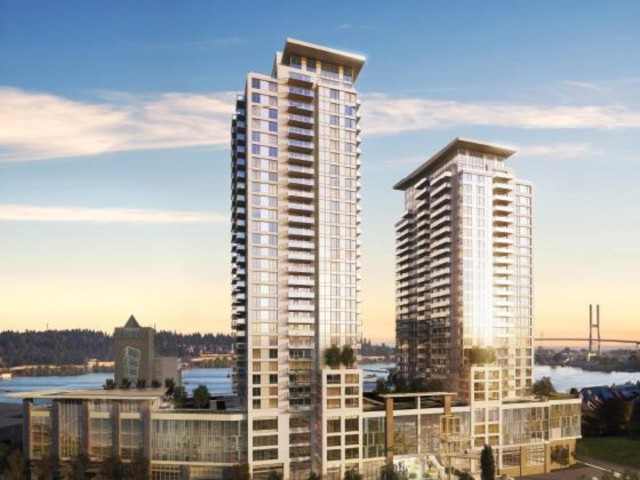
Rarely available southeast corner home at RiverSky 1 by Bosa (2019)! This bright 890 sq.ft. 2 bed, 2 bath residence offers spectacular views of Fraser River, Mount Baker and city skylines. Enjoy abundant natural light, while avoiding the hot west afternoon sun. Located in the heart of New Westminster Quay, steps to River Market, Boathouse Restaurant, cafes, spa, Pier Park and to the scenic Fraser River Boardwalk and BC Parkway, perfect for walking, jogging and cycling. Just a short walk to New Westminster SkyTrain Station, with excellent nearby elementary, middle and secondary schools. Walk Score 96. A perfect blend of waterfront living, urban convenience and an active community lifestyle. Open house Sept 5, Sat, 2-4pm.
Broker: Mizar Marketing Ltd.
MLS®#: R3147139
Property details
Neighbourhood:
Parking:
Yes
Parking type:
Detached Garage
Property type:
Condo Apt
Heating type:
Baseboard,
Style:
Apartment/Condo
Ensuite laundry:
Yes
MLS Size:
890 sqft
Listed on:
Jul 16, 2026
Show all details
Rooms
| Name | Size | Features |
|---|---|---|
Living Room | 11.67 x 13.17 ft | |
Kitchen | 8.00 x 12.83 ft | |
Primary Bedroom | 8.83 x 11.83 ft |
Show all
Instant estimate:
orto view instant estimate
$14,016
lower than listed pricei
High
$712,619
Mid
$684,984
Low
$662,383
Have a home? See what it's worth with an instant estimate
Use our AI-assisted tool to get an instant estimate of your home's value, up-to-date neighbourhood sales data, and tips on how to sell for more.
Included in Maintenance Fees
Water

1/39
$699,000
21 days
2BD
2BA
2 Parking
905 sqft
Maint. Fee $615
MLS#: R3158405
Sotheby's International Realty Canada

1/27
$638,000
27 days
2BD
1BA
1 Parking
757 sqft
Maint. Fee $494
MLS#: R3157036
1NE Collective Realty Inc.

1/40
$715,000
118 days
2BD
2BA
1 Parking
890 sqft
Maint. Fee $629
MLS#: R3125006
Sutton Group - 1st West Realty

1/15
$739,900
243 days
2BD
2BA
1 Parking
890 sqft
Maint. Fee $591
MLS#: R3079498
Century 21 In Town Realty
