1709 - 988 Quayside Drive, New Westminster

1709 - 988 Quayside Drive
+36
2
 bed
2
 bath
2
 parking
905
 sqft
Condo Apt
* This unit size is calculated from condos.ca data
$699,000
For Sale
20 days
 on site
$699,000
* This unit size is calculated from condos.ca data
Click to open the pre-gallery to get the direction
Maintenance fees
$615.00
Locker
Owned
Exposure
-
Possession
-
Price per sqft
$772
Taxes
$3,491.2 (2025)
Outdoor space
-
Age of building
7 years old
See what's nearby
Description
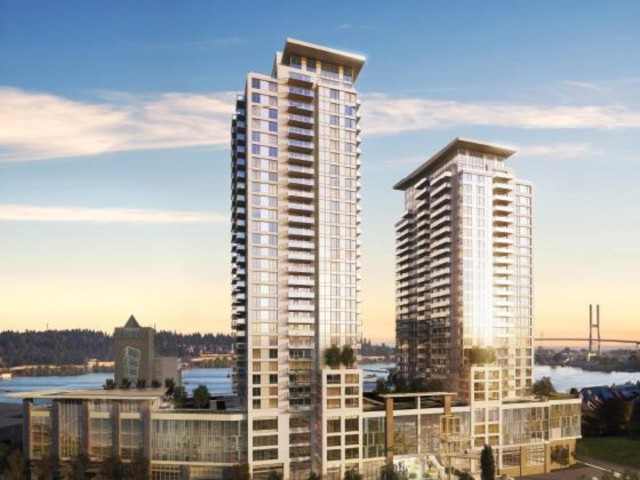
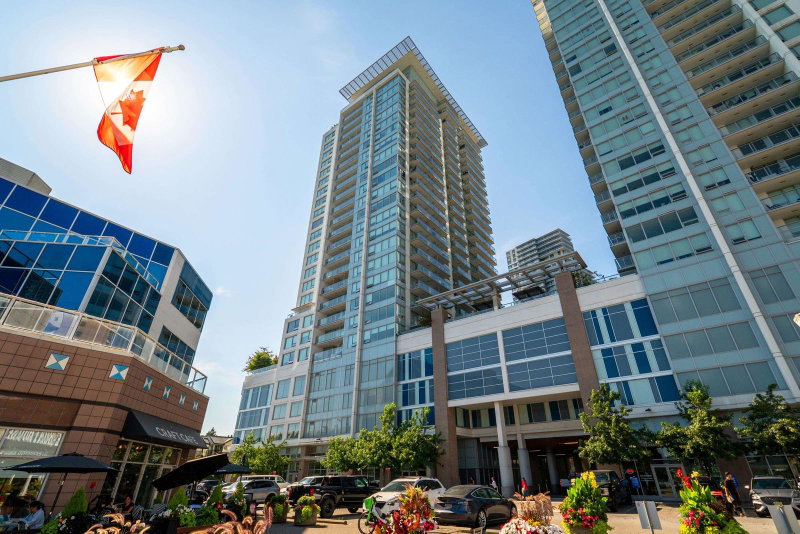
Welcome to Riversky II. This exceptional corner S/E facing VIEW residence features 905 SF overlooking the Fraser river. This home features TWO PARKING SPOTS! Floor-to-ceiling windows fill the home with natural light, while the open-concept layout features a chef-inspired kitchen with quartz counters, s/s appliances & gas range. Bedrooms are on opposite sides of the unit for privacy. The primary suite features a spa-inspire ensuite while the versatile 2nd bdrm is equally suited for family, guests or a home office. Enjoy resort-style amenities including a gym, yoga studio, lounge & rooftop terrace, all just steps from the Boardwalk, River Market, & SkyTrain. Priced to sell!
Broker: Sotheby's International Realty Canada
MLS®#: R3158405
Property details
Neighbourhood:
Parking:
2
Parking type:
Underground
Property type:
Condo Apt
Heating type:
Electric
Style:
Apartment/Condo
Ensuite laundry:
No
MLS Size:
905 sqft
Listed on:
Aug 24, 2026
Show all details
Rooms
NameSizeFeatures
Living Room
11.00 x 8.08 ft
Dining Room
11.00 x 11.00 ft
Kitchen
5.17 x 16.08 ft
Show all
Instant estimate:
orto view instant estimate
$15,289
higher than listed price
i
High
$743,106
Mid
$714,289
Low
$690,721
Have a home? See what it's worth with an instant estimate

Use our AI-assisted tool to get an instant estimate of your home's value, up-to-date neighbourhood sales data, and tips on how to sell for more.

Included in Maintenance Fees

Water
Riversky I & II

Riversky I & II

1000 Quayside Dr

For sale 17
|
For rent 0
2802 - 908 Quayside Drive
1/40
$699,000
59 days
2802 - 908 Quayside Drive
1+1BD
2BA
1 Parking
890 sqft
Maint. Fee $586
MLS#: R3147139
Mizar Marketing Ltd.
59 days
1811 - 988 Quayside Drive
1/40
$715,000
117 days
1811 - 988 Quayside Drive
2BD
2BA
1 Parking
890 sqft
Maint. Fee $629
MLS#: R3125006
Sutton Group - 1st West Realty
117 days
1211 - 988 Quayside Drive
1/15
$739,900
242 days
1211 - 988 Quayside Drive
2BD
2BA
1 Parking
890 sqft
Maint. Fee $591
MLS#: R3079498
Century 21 In Town Realty
242 days
3306 - 898 Carnarvon Street
1/17
$619,000
45 days
3306 - 898 Carnarvon Street
2BD
2BA
1 Parking
812 sqft
Maint. Fee $495
MLS#: R3151373
Sutton Centre Realty
45 days

About 1709 - 988 Quayside Drive

1709 - 988 Quayside Drive is a New Westminster condo for sale. It was listed at $699000 in August 2026 and has 2 beds and 2 bathrooms. 1709 - 988 Quayside Drive resides in the New Westminster Westminster Quay neighbourhood, and nearby areas include Downtown, Uptown, West End and Queensborough.

There are a lot of great restaurants nearby 1000 Quayside Dr.Grab your morning coffee at Starbucks located at 898 Carnarvon St. Groceries can be found at Donald's Market which is a short distance away and you'll find Queen's Park Dental only steps away as well. For those days you just want to be indoors, look no further than Art For in to keep you occupied for hours. If you're in the mood for some entertainment, Landmark Cinemas New Westminster is not far away from 1000 Quayside Dr. Love being outside? Look no further than Columbia St Sq Park and Simcoe Park, which are both only steps away.

If you are reliant on transit, don't fear, 1000 Quayside Dr has a public transit Bus Stop (New Westminster Station @ Unloading Only) nearby. It also has route New West Station/brentwood Station close by.

mls reciprocity

Disclaimer: This representation is based in whole or in part on data generated by the Chilliwack & District Real Estate Board, Fraser Valley Real Estate Board or Greater Vancouver REALTORS® which assumes no responsibility for its accuracy. MLS®, REALTOR® and the associated logos are trademarks of The Canadian Real Estate Association.