2205 - 908 Quayside Drive, New Westminster

2205 - 908 Quayside Drive
+18
2
 bed
2
 bath
1
 parking
905
 sqft
Condo Apt
* This unit size is calculated from condos.ca data
$675,000
For Sale
20 days
 on site
$675,000
* This unit size is calculated from condos.ca data
Click to open the pre-gallery to get the direction
Maintenance fees
$586.16
Locker
Owned
Exposure
-
Possession
-
Price per sqft
$746
Taxes
$3,547.93 (2025)
Outdoor space
-
Age of building
7 years old
See what's nearby
Description
Breathtaking river views are front & centre from almost every angle of this immaculately kept home. Wood plank flooring flows from the foyer into the open living room and two-tone kitchen with stainless steel appliances & gas range. Enjoy sweeping river views from the glass-enclosed covered balcony, extending beyond the Alex Fraser Bridge. Primary bedroom offers balcony access & full ensuite with glass walk-in shower. Second bedroom faces the river and is beside the main bath with luxurious soaker tub. In-suite laundry & storage. Amenities include fitness centre, yoga studio & lounge with large patio. 2 cats/dogs or 1 each allowed.
Broker: RE/MAX All Points Realty
MLS®#: R3169352
Property details
Neighbourhood:
Parking:
Yes
Parking type:
Underground
Property type:
Condo Apt
Heating type:
Baseboard,
Style:
Apartment/Condo
Ensuite laundry:
Yes
MLS Size:
905 sqft
Listed on:
Sep 24, 2026
Show all details
Rooms
NameSizeFeatures
Foyer
7.33 x 15.00 ft
Laundry
3.00 x 4.42 ft
Kitchen
4.58 x 13.58 ft
Show all
Instant estimate:
orto view instant estimate
$17,253
lower than listed price
i
High
$684,284
Mid
$657,747
Low
$636,046
Have a home? See what it's worth with an instant estimate

Use our AI-assisted tool to get an instant estimate of your home's value, up-to-date neighbourhood sales data, and tips on how to sell for more.

Included in Maintenance Fees

Water
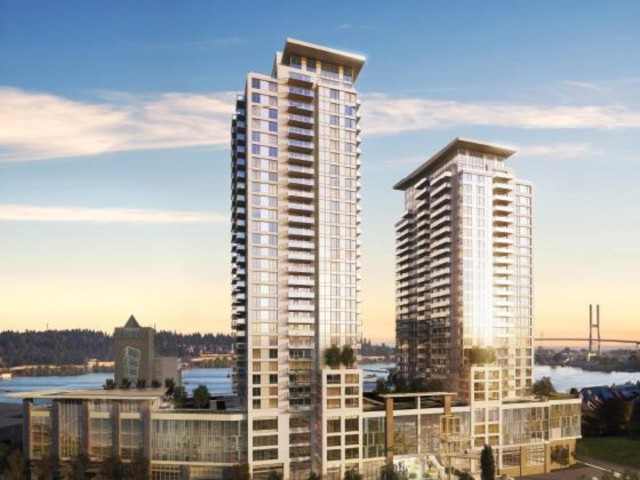
Riversky I & II

Riversky I & II

1000 Quayside Dr

For sale 15
|
For rent 1
1811 - 988 Quayside Drive
1/39
$699,000
23 days
1811 - 988 Quayside Drive
2BD
2BA
1 Parking
890 sqft
Maint. Fee $629
MLS#: R3168059
Sutton Group - 1st West Realty
23 days
1709 - 988 Quayside Drive
1/40
$699,000
51 days
1709 - 988 Quayside Drive
2BD
2BA
1 Parking
905 sqft
Maint. Fee $615
MLS#: R3158405
Sotheby's International Realty Canada
51 days
1708 - 898 Carnarvon Street
1/40
$699,000
8 days
1708 - 898 Carnarvon Street
3BD
2BA
1 Parking
977 sqft
Maint. Fee $594
MLS#: R3172878
eXp Realty
8 days
3306 - 898 Carnarvon Street
1/17
$619,000
76 days
3306 - 898 Carnarvon Street
2BD
2BA
1 Parking
812 sqft
Maint. Fee $495
MLS#: R3151373
Sutton Centre Realty

76 days

About 2205 - 908 Quayside Drive

Located at 2205 - 908 Quayside Drive, this New Westminster condo is available for sale. It has been listed at $675000 since September 2026. This 905 sqft condo has 2 beds and 2 bathrooms. Situated in New Westminster's Westminster Quay neighbourhood, Downtown, Uptown, West End and Queensborough are nearby neighbourhoods.

There are a lot of great restaurants nearby 1000 Quayside Dr.Grab your morning coffee at Starbucks located at 898 Carnarvon St. Groceries can be found at Donald's Market which is a short distance away and you'll find Queen's Park Dental only steps away as well. Interested in the arts? Look no further than Art For in. Wanting to catch a movie? Landmark Cinemas New Westminster is within walking distance from 1000 Quayside Dr. 1000 Quayside Dr is only a 4 minute walk from great parks like Columbia St Sq Park and Simcoe Park.

For those residents of 1000 Quayside Dr without a car, you can get around rather easily. The closest transit stop is a Bus Stop (New Westminster Station @ Unloading Only) and is a short distance away connecting you to New Westminster's public transit service. It also has route New West Station/brentwood Station nearby.

mls reciprocity

Disclaimer: This representation is based in whole or in part on data generated by the Chilliwack & District Real Estate Board, Fraser Valley Real Estate Board or Greater Vancouver REALTORS® which assumes no responsibility for its accuracy. MLS®, REALTOR® and the associated logos are trademarks of The Canadian Real Estate Association.