


Maintenance fees
$412.96
Locker
Owned
Exposure
-
Possession
-
Price per sqft
$613
Taxes
$2,478.04 (2026)
Outdoor space
-
Age of building
18 years old
See what's nearby
Description
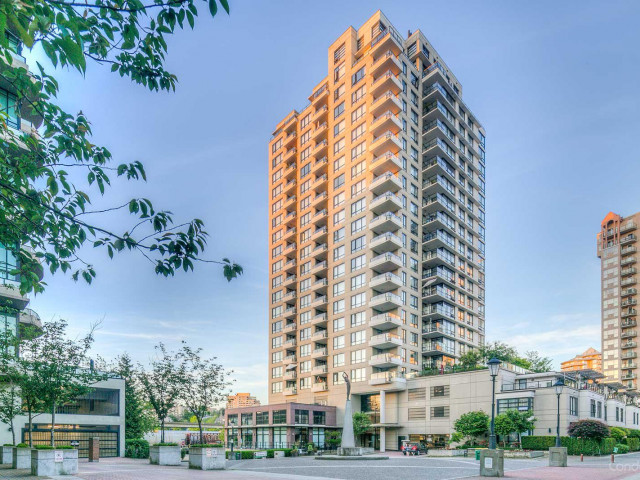
Step into turn-key waterfront district living with this immaculate 12th-floor 1 Bedroom + DEN residence at "The Q" by Aragon. Spanning over 700+ sq. ft., this move-in ready home features fresh paint, updated flooring throughout, and a versatile den perfect for a home office or flex space. Floor-to-ceiling windows flood the open-concept layout with natural light, while the gourmet kitchen comes appointed with granite countertops, stainless steel appliances, and sleek cabinetry. Complete with 1 secure underground parking stall and 1 storage locker, this concrete high-rise offers a fitness centre, courtyard amenities, with the community bus right out front for quick access to SkyTrain and steps to the Fraser River Boardwalk, Quayside Park, and River Market.
Broker: RE/MAX All Points Realty
MLS®#: R3182108
Property details
Neighbourhood:
Parking:
Yes
Parking type:
Underground
Property type:
Condo Apt
Heating type:
Electric
Style:
Apartment/Condo
Ensuite laundry:
No
MLS Size:
734 sqft
Listed on:
Nov 6, 2026
Show all details
Rooms
| Name | Size | Features |
|---|---|---|
Foyer | 3.92 x 10.67 ft | |
Dining Room | 6.92 x 10.42 ft | |
Kitchen | 7.67 x 9.00 ft |
Show all
Instant estimate:
orto view instant estimate
$6,118
lower than listed pricei
High
$461,790
Mid
$443,882
Low
$429,237
Have a home? See what it's worth with an instant estimate
Use our AI-assisted tool to get an instant estimate of your home's value, up-to-date neighbourhood sales data, and tips on how to sell for more.
Included in Maintenance Fees
Heat
Garbage Pickup
Gardening
Hot Water
Management
Recreation Facility

1/34
$429,900
51 days
1BD
1BA
2 Parking
698 sqft
Maint. Fee $373
MLS#: R3166457
RE/MAX All Points Realty

1/28
$479,900
46 days
2BD
2BA
1 Parking
761 sqft
Maint. Fee $481
MLS#: R3167555
Acrosstown Realty Inc.

1/34
$438,000
3 days
1BD
1BA
1 Parking
689 sqft
Maint. Fee $435
MLS#: R3180294
Sutton Premier Realty

1/36
$449,000
45 days
1BD
1BA
1 Parking
695 sqft
Maint. Fee $422
MLS#: R3168526
Oakwyn Realty Ltd.
