


Maintenance fees
$383.35
Locker
Owned
Exposure
-
Possession
-
Price per sqft
$625
Taxes
$2,286.73 (2025)
Outdoor space
Balcony, Patio
Age of building
30 years old
See what's nearby
Description
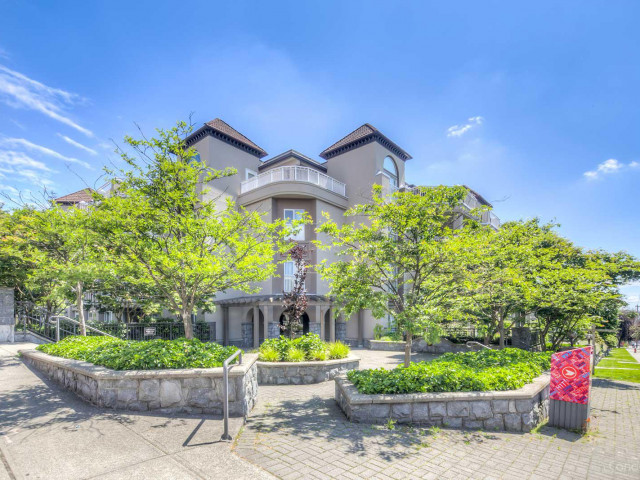
Situated in the heart of New Westminster, this exceptional one-bedroom and den residence boasts recent renovations, including quartz countertops,stainless steel appliances, and laminate flooring. Conveniently located near essential amenities such as groceries, parks, public transit, and entertainment,this meticulously maintained suite features an optimal layout. The spacious living and dining area seamlessly connects to the kitchen, while the bedroomoffers direct access to the cheater ensuite. A large open den provides ample space for a home office. Contact your agent to book a private showing. The residence includes 1 PARKING and 1 STORAGE, Pets and Rentals Allowed, Insuite Laundry, and NEW ELEVATORS make this a great spot for your new home.
Broker: Dexter Realty
MLS®#: R3148646
Property details
Neighbourhood:
Parking:
Yes
Parking type:
Detached Garage
Property type:
Condo Apt
Heating type:
Baseboard,
Style:
Apartment/Condo
Ensuite laundry:
No
MLS Size:
798 sqft
Listed on:
Jul 21, 2026
Show all details
Rooms
| Name | Size | Features |
|---|---|---|
Kitchen | 10.25 x 8.00 ft | |
Dining Room | 10.25 x 11.08 ft | |
Living Room | 12.00 x 11.08 ft |
Show all
Instant estimate:
orto view instant estimate
$18,762
lower than listed pricei
High
$499,613
Mid
$480,238
Low
$464,393
Have a home? See what it's worth with an instant estimate
Use our AI-assisted tool to get an instant estimate of your home's value, up-to-date neighbourhood sales data, and tips on how to sell for more.
Pet Restriction
Included in Maintenance Fees
Water
Heat
Garbage Pickup
Gardening
Hot Water
Management

1/36
$449,000
17 days
1BD
1BA
1 Parking
695 sqft
Maint. Fee $422
MLS#: R3168526
Oakwyn Realty Ltd.

1/12
$425,000
82 days
2BD
1BA
1 Parking
865 sqft
Maint. Fee $260
MLS#: R3147816
Stonehaus Realty Corp.

1/20
$439,000
131 days
2BD
1BA
1 Parking
868 sqft
Maint. Fee $507
MLS#: R3130142
One Percent Realty Ltd.

1/20
$499,000
102 days
2BD
1BA
1 Parking
858 sqft
Maint. Fee $561
MLS#: R3140985
RE/MAX All Points Realty
