


Maintenance fees
$447.02
Locker
Owned
Exposure
-
Possession
-
Price per sqft
$554
Taxes
$2,723.13 (2025)
Outdoor space
-
Age of building
30 years old
See what's nearby
Description
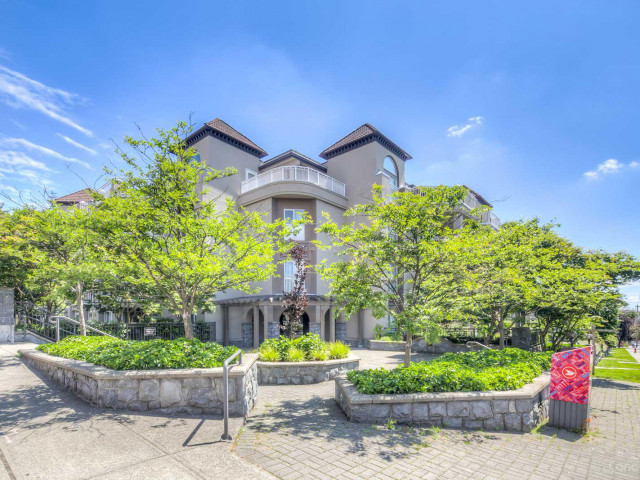
Welcome to Kingsgate House in the heart of Uptown New Westminster! This bright and meticulously maintained inside-corner residence offers 2 beds & 2 baths with a spacious, functional layout. The open kitchen features a breakfast bar, double sink & ample cabinetry, flowing seamlessly into the dining & living areas, where a gas fireplace & sliding glass doors lead to a covered balcony with peaceful greenbelt & courtyard views. The primary bedroom features double mirrored closets, a cheater ensuite, and convenient access to the stacked in-suite washer & dryer, while the second bedroom is located across from the main three-piece bathroom. Close to groceries, parks, transit, shopping, dining, & entertainment. In catchment of Lord Kelvin Elementary & New Westminster Secondary School. Call now!
Broker: Luxmore Realty
MLS®#: R3168046
Property details
Neighbourhood:
Parking:
Yes
Parking type:
Underground
Property type:
Condo Apt
Heating type:
Baseboard,
Style:
Apartment/Condo
Ensuite laundry:
Yes
MLS Size:
935 sqft
Listed on:
Sep 21, 2026
Show all details
Rooms
| Name | Size | Features |
|---|---|---|
Kitchen | 9.42 x 10.42 ft | |
Dining Room | 8.25 x 10.58 ft | |
Living Room | 11.25 x 12.92 ft |
Show all
Instant estimate:
orto view instant estimate
$12,723
lower than listed pricei
High
$525,663
Mid
$505,277
Low
$488,606
Have a home? See what it's worth with an instant estimate
Use our AI-assisted tool to get an instant estimate of your home's value, up-to-date neighbourhood sales data, and tips on how to sell for more.
Pet Restriction
Included in Maintenance Fees
Water
Heat
Garbage Pickup
Gardening
Hot Water
Management

1/30
$499,000
103 days
1BD
1BA
1 Parking
798 sqft
Maint. Fee $383
MLS#: R3148646
Dexter Realty

1/15
$549,900
46 days
2BD
2BA
2 Parking
938 sqft
Maint. Fee $491
MLS#: R3164840
Woodhouse Realty

1/26
$499,000
208 days
2BD
1BA
1 Parking
965 sqft
Maint. Fee $737
MLS#: R3107283
Team 3000 Realty Ltd.

1/28
$525,000
19 days
2BD
2BA
1 Parking
933 sqft
Maint. Fee $587
MLS#: R3174870
Oakwyn Realty Ltd.
