


Maintenance fees
$575.16
Locker
Owned
Exposure
-
Possession
-
Price per sqft
$564
Taxes
$2,681.24 (2025)
Outdoor space
Balcony, Patio
Age of building
43 years old
See what's nearby
Description
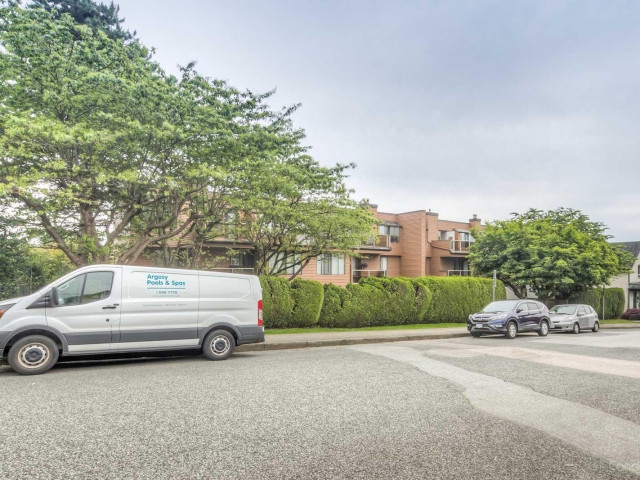
Welcome to this updated townhome-style home, offering the space of a house with the convenience of condo living. The main floor features a living room, dining area & kitchen with quartz counters, island and stainless steel appliances. Vinyl floors and in-suite laundry complete the main level, with a southeast-facing deck off the living room. Downstairs offers two bedrooms, a four-piece bathroom and access from both bedrooms to a large, fenced 250 sq. ft. patio. Building updates include a new elevator, hallway piping, decks and interior and exterior paint. Two pets allowed, 100% rentals permitted ( min 30 days) , plus one parking stall and locker. Steps from a middle school and close to SkyTrain, transit and shopping. & more too!
Broker: Stilhavn Real Estate Services
MLS®#: R3162547
Property details
Neighbourhood:
Parking:
Yes
Parking type:
Detached Garage
Property type:
Condo Apt
Heating type:
Baseboard,
Style:
Apartment/Condo
Ensuite laundry:
No
MLS Size:
954 sqft
Listed on:
Sep 8, 2026
Show all details
Rooms
| Name | Size | Features |
|---|---|---|
Living Room | 12.83 x 10.75 ft | |
Dining Room | 6.50 x 9.08 ft | |
Kitchen | 12.00 x 7.42 ft |
Show all
Instant estimate:
orto view instant estimate
$471
higher than listed pricei
High
$560,196
Mid
$538,471
Low
$520,705
Have a home? See what it's worth with an instant estimate
Use our AI-assisted tool to get an instant estimate of your home's value, up-to-date neighbourhood sales data, and tips on how to sell for more.
Included in Maintenance Fees
Heat
Water

1/21
$499,000
35 days
2BD
1BA
1 Parking
942 sqft
Maint. Fee $575
MLS#: R3152478
RE/MAX All Points Realty

1/24
$538,000
60 days
2BD
1BA
1 Parking
881 sqft
Maint. Fee $511
MLS#: R3145186
Royal LePage Elite West

1/20
$499,000
71 days
2BD
1BA
1 Parking
858 sqft
Maint. Fee $561
MLS#: R3140985
RE/MAX All Points Realty

1/38
$499,000
29 days
2BD
2BA
1 Parking
1,024 sqft
Maint. Fee $809
MLS#: R3154219
RE/MAX Select Realty
