


Maintenance fees
$575.16
Locker
None
Exposure
-
Possession
-
Price per sqft
$530
Taxes
$2,601.82 (2025)
Outdoor space
Balcony, Patio
Age of building
43 years old
See what's nearby
Description
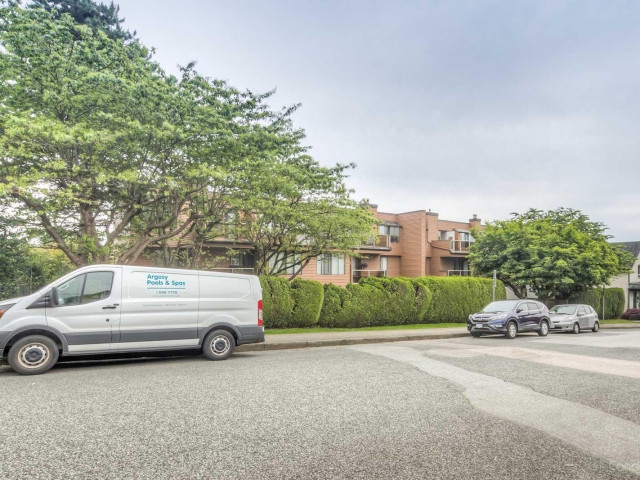
A condo that lives a little more like a house. This southeast-facing 2 bed is spread over two levels. Fully renovated lower floor offers quiet bedrooms, custom lighting, renovated bathroom w/ walk-in rain shower, and a private fenced yard. Upstairs real oak floors and abundant natural light make the living space feel bright and comfy, with a balcony + peek-a-boo river view. Microwave, dishwasher, and washer/dryer are new. Entry doors on both levels give easy access to lobby, parking and storage. Heat & hot water included in the strata fee (easy bills, unlimited showers). Walk to Uptown, Downtown, SkyTrain, shops and parks. Includes 1 parking (2nd rented for $20/mo from strata), 1 locker. PET FRIENDLY 2 dogs or cats with NO SIZE RESTRICTION.
Broker: RE/MAX All Points Realty
MLS®#: R3152478
Property details
Neighbourhood:
Parking:
Yes
Parking type:
Underground
Property type:
Condo Apt
Heating type:
Baseboard,
Style:
Apartment/Condo
Ensuite laundry:
No
MLS Size:
942 sqft
Listed on:
Aug 4, 2026
Show all details
Rooms
| Name | Size | Features |
|---|---|---|
Living Room | 10.67 x 12.67 ft | |
Dining Room | 9.42 x 9.58 ft | |
Kitchen | 6.83 x 9.58 ft |
Show all
Instant estimate:
orto view instant estimate
$15,263
lower than listed pricei
High
$503,254
Mid
$483,737
Low
$467,777
Have a home? See what it's worth with an instant estimate
Use our AI-assisted tool to get an instant estimate of your home's value, up-to-date neighbourhood sales data, and tips on how to sell for more.
Included in Maintenance Fees
Heat
Water

1/20
$499,000
96 days
2BD
1BA
1 Parking
858 sqft
Maint. Fee $561
MLS#: R3140985
RE/MAX All Points Realty

1/38
$499,000
55 days
2BD
2BA
1 Parking
1,024 sqft
Maint. Fee $809
MLS#: R3154219
RE/MAX Select Realty

1/40
$523,000
96 days
2BD
1BA
1 Parking
1,028 sqft
Maint. Fee $792
MLS#: R3141283
RE/MAX Crest Realty

1/39
$528,000
262 days
2BD
2BA
1 Parking
1,016 sqft
Maint. Fee $670
MLS#: R3079894
Royal LePage Sussex
