


Maintenance fees
$617.00
Locker
Owned
Exposure
-
Possession
-
Price per sqft
$681
Taxes
$3,988.69 (2025)
Outdoor space
-
Age of building
20 years old
See what's nearby
Description
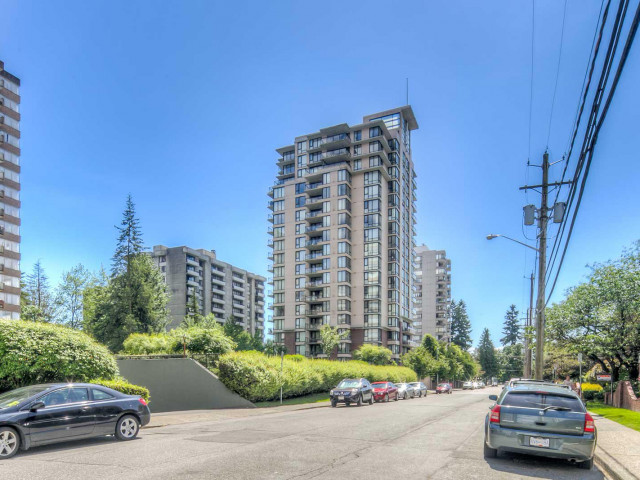
SUB-PENTHOUSE + 270° PANORAMIC VIEWS + 280 SQ.FT. OUTDOOR LIVING Bosa’s GENERATIONS in vibrant Uptown New Westminster. This high-floor corner residence features an open-concept layout with floor-to-ceiling windows capturing panoramic 270° views from virtually every room, plus 280 sq.ft. of outdoor living across two oversized balconies. Spacious kitchen with central island, granite counters and built-in microwave flows into the dining and living areas with gas fireplace. Beautiful ¾” solid oak hardwood enhances the main living areas. Two well-sized bedrooms include a generous primary with double closets and ensuite. In-suite laundry, large storage room, two well-located underground parking stalls in the heated garage, plus separate storage. Steps to parks, shops, schools & restaurants.
Broker: The Agency Vancouver
MLS®#: R3158602
Property details
Neighbourhood:
Parking:
2
Parking type:
Detached Garage
Property type:
Condo Apt
Heating type:
Baseboard,
Style:
Apartment/Condo
Ensuite laundry:
No
MLS Size:
1248 sqft
Listed on:
Aug 25, 2026
Show all details
Rooms
| Name | Size | Features |
|---|---|---|
Kitchen | 9.50 x 13.00 ft | |
Dining Room | 13.00 x 12.00 ft | |
Living Room | 13.00 x 17.00 ft |
Show all
Instant estimate:
orto view instant estimate
$23,001
lower than listed pricei
High
$860,363
Mid
$826,998
Low
$799,712
Have a home? See what it's worth with an instant estimate
Use our AI-assisted tool to get an instant estimate of your home's value, up-to-date neighbourhood sales data, and tips on how to sell for more.
Included in Maintenance Fees
Heat
Garbage Pickup
Gardening
Hot Water
Management
Recreation Facility

1/38
$779,000
26 days
3BD
2BA
1 Parking
1,251 sqft
Maint. Fee $617
MLS#: R3170233
Macdonald Realty Westmar

1/38
$799,000
33 days
2BD
2BA
1 Parking
1,260 sqft
Maint. Fee $724
MLS#: R3168116
Oakwyn Realty Ltd.

1/32
$859,000
65 days
2BD
2BA
2 Parking
1,317 sqft
Maint. Fee $730
MLS#: R3157673
Macdonald Realty

1/28
$799,900
23 days
1BD
2BA
1 Parking
1,207 sqft
Maint. Fee $776
MLS#: R3171374
RE/MAX All Points Realty
