111 - 1011 Fourth Avenue, New Westminster

111 - 1011 Fourth Avenue
+37
2
 bed
2
 bath
1
 parking
1013
 sqft
Condo Apt
* This unit size is calculated from condos.ca data
$549,000
For Sale
2 hours
 on site
$549,000
* This unit size is calculated from condos.ca data
Click to open the pre-gallery to get the direction
Maintenance fees
$674.17
Locker
Owned
Exposure
-
Possession
-
Price per sqft
$542
Taxes
$2,324.72 (2025)
Outdoor space
Balcony, Patio
Age of building
50 years old
See what's nearby
Description
Welcome to Crestwood Manor. This 2-bed, 2-bath southwest corner suite has been thoughtfully renovated from top to bottom. New vinyl floors, updated kitchen with new cabinets, countertops, backsplash and appliances, and two fully refreshed bathrooms. Beautiful updated windows with tons of natural light. Sliders open to a generous wraparound patio, and the open living and dining area makes the most of every sunny afternoon. In-suite laundry and a large storage room round it out nicely. The building has been well cared for: roof '08, pipes '02, elevator '18, windows and patio doors '20. Pool, gym, sauna, and rec room on site. Heat and hot water included. 1 parking, 1 locker. Pets welcome, no size restrictions. This home is ready for you to move in!
Broker: Oakwyn Realty Ltd.
MLS®#: R3149250
Open House Times
Sunday, Jul 26th
1:00pm - 3:00pm
Add to calendar
Property details
Neighbourhood:
Parking:
Yes
Parking type:
Underground
Property type:
Condo Apt
Heating type:
Baseboard,
Style:
Apartment/Condo
Ensuite laundry:
Yes
MLS Size:
1013 sqft
Listed on:
Jul 23, 2026
Show all details
Rooms
NameSizeFeatures
Living Room
15.08 x 13.25 ft
Kitchen
7.42 x 9.50 ft
Dining Room
7.83 x 7.67 ft
Show all
Instant estimate:
orto view instant estimate
$1,978
lower than listed price
i
High
$569,091
Mid
$547,022
Low
$528,973
Have a home? See what it's worth with an instant estimate

Use our AI-assisted tool to get an instant estimate of your home's value, up-to-date neighbourhood sales data, and tips on how to sell for more.

Included in Maintenance Fees

Heat
Water
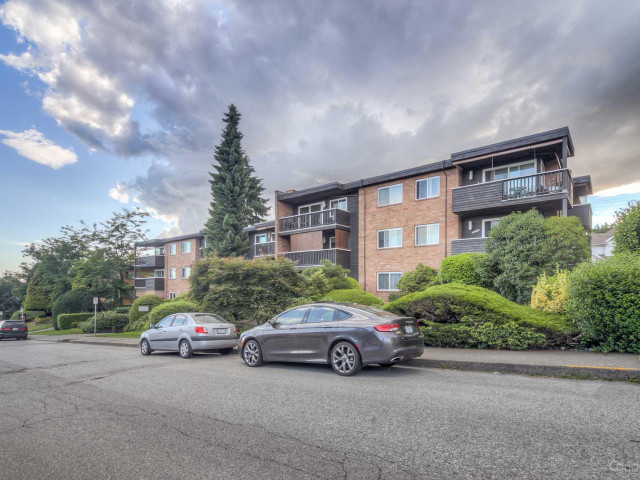
Crestwell Manor

Crestwell Manor

1011 Fourth Ave

For sale 0
|
For rent 0
207 - 1025 Cornwall Street
1/24
$489,000
75 days
207 - 1025 Cornwall Street
2BD
2BA
1 Parking
1,006 sqft
Maint. Fee $723
MLS#: R3119827
Sutton Premier Realty
75 days
305 - 1009 Howay Street
1/32
Just listed
$550,000
7 hours
305 - 1009 Howay Street
2BD
2BA
2 Parking
1,022 sqft
Maint. Fee $620
MLS#: R3149020
Oakwyn Realty Northwest
7 hours
101 - 515 Eleventh Street
1/26
$499,000
106 days
101 - 515 Eleventh Street
2BD
1BA
1 Parking
965 sqft
Maint. Fee $737
MLS#: R3107283
Team 3000 Realty Ltd.
106 days
PH2 - 1205 Fifth Avenue
1/18
$599,000
155 days
PH2 - 1205 Fifth Avenue
2BD
2BA
2 Parking
938 sqft
Maint. Fee $446
MLS#: R3088615
Woodhouse Realty

155 days

About 111 - 1011 Fourth Avenue

Located at 111 - 1011 Fourth Avenue, this New Westminster condo is available for sale. 111 - 1011 Fourth Avenue has an asking price of $549000, and has been on the market since July 2026. This 1013 sqft condo has 2 beds and 2 bathrooms. Situated in New Westminster's West End neighbourhood, Westminster Quay, Uptown, Downtown and Queensborough are nearby neighbourhoods.

Some good places to grab a bite are Panevino Pasta Bar & Grill, Sichuan Yummy Food or Golphis Steak & Lobster Restaurant. Venture a little further for a meal at one of West End neighbourhood's restaurants. Groceries can be found at Arnie's Grocery which is not far and you'll find P T Health nearby as well. Entertainment around Crestwell Manor is easy to come by, with Royal City Musical Theatre, Massey Theatre and Landmark Cinemas New Westminster a 9-minute walk. If you're an outdoor lover, condo residents of 1011 Fourth Ave are a 6-minute walk from Simcoe Park and Moody Park.

Living in this West End condo is easy. There is also Northbound 12 St @ 4th Ave Bus Stop, not far, with route Edmonds Station/new West Station nearby.

mls reciprocity

Disclaimer: This representation is based in whole or in part on data generated by the Chilliwack & District Real Estate Board, Fraser Valley Real Estate Board or Greater Vancouver REALTORS® which assumes no responsibility for its accuracy. MLS®, REALTOR® and the associated logos are trademarks of The Canadian Real Estate Association.