


Maintenance fees
$529.20
Locker
Owned
Exposure
-
Possession
-
Price per sqft
$631
Taxes
$3,831.59 (2025)
Outdoor space
-
Age of building
22 years old
See what's nearby
Description
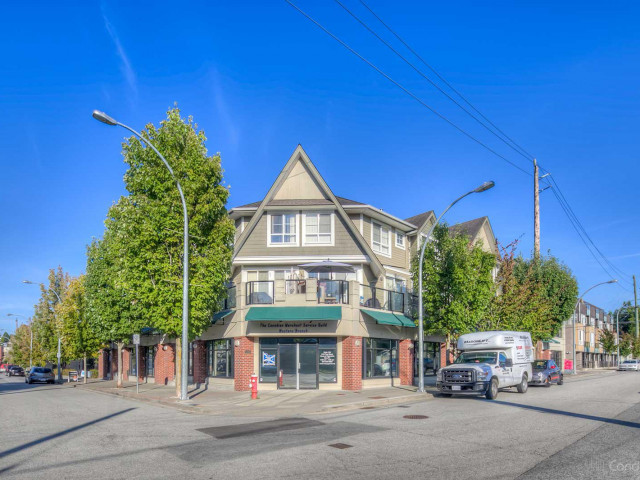
3 bed, 3 bath, 2 level townhouse in popular Glenbrooke North! Homes in this self managed strata Chesham Walk are rarely available. Tons of updates throughout including kitchen & appliances, engineered hardwood floors, light fixtures. Gas fireplace & beautiful wood mantle in living room (gas is included in the strata fee). Powder room & 9 ft ceilings on main floor. All bedrooms & washer/dryer on upper level. Spacious primary bedroom w/ ensuite bathroom. Large SW facing balcony with gas hookup for BBQ. Bright, well maintained home. 2 side-by-side parking stalls with strata approved EV charger! Large storage locker, 2 pets allowed (any size). Within walking distance to a variety of amenities - Queens Park, middle & elementary schools, Safeway, transit & more.
Broker: RE/MAX All Points Realty
MLS®#: R3144780
Property details
Neighbourhood:
Parking:
2
Parking type:
Underground
Property type:
Townhouse
Heating type:
Baseboard,
Style:
Townhouse
Ensuite laundry:
No
MLS Size:
1347 sqft
Listed on:
Jul 9, 2026
Show all details
Rooms
| Name | Size | Features |
|---|---|---|
Living Room | 12.00 x 14.17 ft | |
Dining Room | 9.92 x 11.83 ft | |
Kitchen | 7.42 x 16.00 ft |
Show all
Instant estimate:
orto view instant estimate
$22,636
lower than listed pricei
High
$870,699
Mid
$827,264
Low
$788,712
Have a home? See what it's worth with an instant estimate
Use our AI-assisted tool to get an instant estimate of your home's value, up-to-date neighbourhood sales data, and tips on how to sell for more.
Included in Maintenance Fees
Water

1/19
$784,900
13 days
2BD
3BA
2 Parking
1,180 sqft
Maint. Fee $492
MLS#: R3165731
RE/MAX Heights Realty

1/35
$899,000
12 days
3BD
3BA
1 Parking
1,201 sqft
Maint. Fee $312
MLS#: R3166153
Real Broker

1/35
$925,000
53 days
3BD
3BA
2 Parking
1,439 sqft
Maint. Fee $1,016
MLS#: R3153429
Sutton Group-West Coast Realty

1/32
$875,000
80 days
3BD
3BA
1 Parking
1,441 sqft
Maint. Fee $481
MLS#: R3145048
Royal Regal Realty Ltd.
