


Maintenance fees
$1,015.87
Locker
Owned
Exposure
-
Possession
-
Price per sqft
$643
Taxes
$4,521.12 (2025)
Outdoor space
Balcony, Patio
Age of building
7 years old
See what's nearby
Description
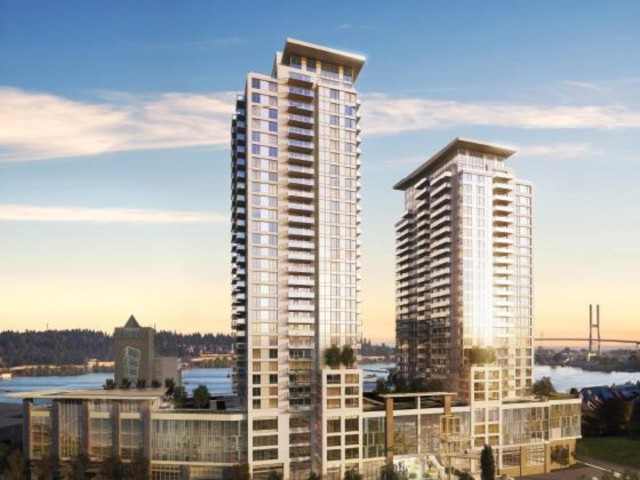
3 Bed, 3 Bath Townhome just steps from the Boardwalk! This 2019 concrete-built home offers modern finishings, spacious bedrooms, 2 balconies, parking for 2, and plenty of storage. The kitchen boasts ample counter and cabinet space and features a premium integrated appliance package with a gas cooktop. Enjoy tranquil, open-concept living and dining on the main floor, along with a bedroom and full bath. Upstairs you'll find a laundry room, second bedroom and bathroom, and a well-appointed primary with walk-out patio and spa-like ensuite featuring dual vanities, a separate shower and soaker tub, and heated floors. Building amenities include a wonderful concierge, gym, yoga studio, clubhouse and more .. River Market, Shopping, Dining - All at your doorstep! * Open House Sep 19 130-3 ..
Broker: Sutton Group-West Coast Realty
MLS®#: R3153429
Property details
Neighbourhood:
Parking:
2
Parking type:
Underground
Property type:
Townhouse
Heating type:
Baseboard,
Style:
Townhouse
Ensuite laundry:
No
MLS Size:
1439 sqft
Listed on:
Aug 6, 2026
Show all details
Rooms
| Name | Size | Features |
|---|---|---|
Living Room | 11.58 x 15.00 ft | |
Dining Room | 8.75 x 11.58 ft | |
Kitchen | 7.25 x 10.50 ft |
Show all
Instant estimate:
orto view instant estimate
$40,248
lower than listed pricei
High
$931,206
Mid
$884,752
Low
$843,522
Have a home? See what it's worth with an instant estimate
Use our AI-assisted tool to get an instant estimate of your home's value, up-to-date neighbourhood sales data, and tips on how to sell for more.
Included in Maintenance Fees
Water

1/40
$999,000
5 days
3BD
3BA
2 Parking
1,465 sqft
Maint. Fee $738
MLS#: R3170973
Angell, Hasman & Associates Realty Ltd.

1/40
$898,800
27 days
2BD
3BA
2 Parking
1,525 sqft
Maint. Fee $549
MLS#: R3162893
eXp Realty

1/36
$915,000
26 days
2BD
3BA
2 Parking
1,302 sqft
Maint. Fee $888
MLS#: R3163312
Real Broker

1/30
$865,000
188 days
3BD
3BA
2 Parking
1,452 sqft
Maint. Fee $523
MLS#: R3105453
Royal Regal Realty Ltd.
