


Maintenance fees
$703.80
Locker
Owned
Exposure
-
Possession
-
Price per sqft
$486
Taxes
$2,116.54 (2025)
Outdoor space
Balcony, Patio
Age of building
40 years old
See what's nearby
Description
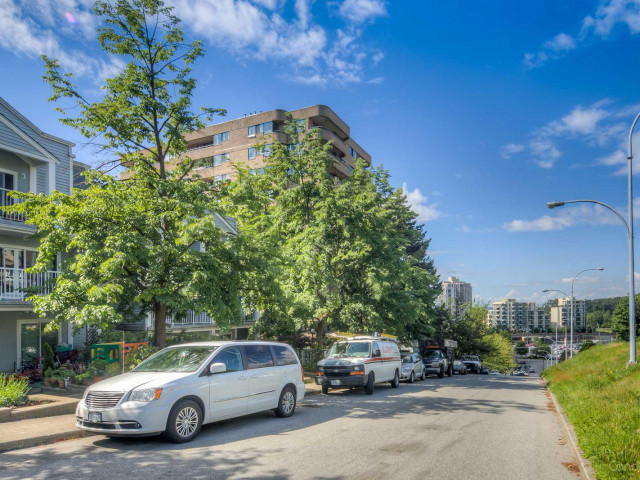
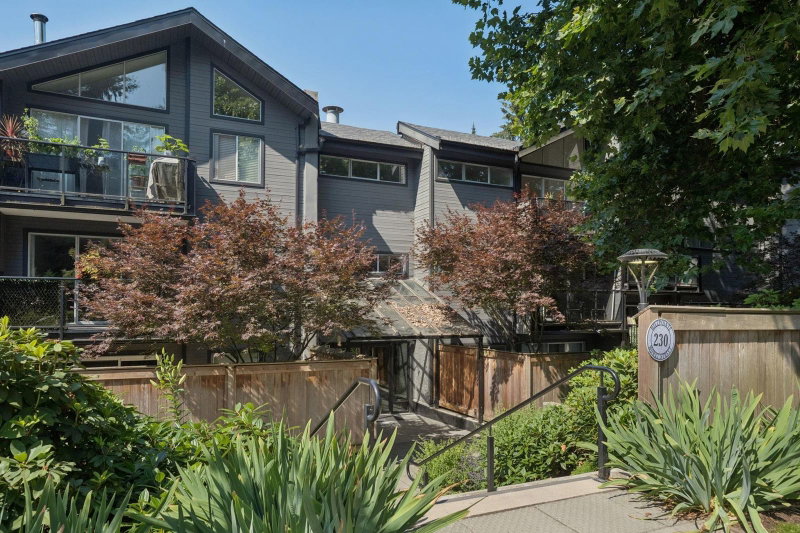
Rare Garden Oasis at central New Westminster! Step into this expansive 870 sqft corner suite, where house-sized living meets fun amenities. The Star of the show is your massive 263 sqft private garden terrace- a fenced, ground-floor sanctuary perfect for gardeners and outdoor entertaining. Inside, the bright, open layout offers room to breathe, while your back door sits just steps from the refreshing outdoor pool. Enjoy ultimate convenient location that is minutes away from transit, schools, parks and shoppings. Don't miss this unique indoor-outdoor retreat with upgraded floor, newer kitchen with stainless steel appliances, granite countertop- a home that offers the space you crave with the amenities you deserve.
Broker: Royal Pacific Realty (Kingsway) Ltd.
MLS®#: R3114771
Property details
Neighbourhood:
Parking:
Yes
Parking type:
Detached Garage
Property type:
Condo Apt
Heating type:
Baseboard,
Style:
Apartment/Condo
Ensuite laundry:
No
MLS Size:
865 sqft
Listed on:
Apr 22, 2026
Show all details
Rooms
| Name | Size | Features |
|---|---|---|
Living Room | 14.33 x 14.75 ft | |
Kitchen | 5.42 x 11.08 ft | |
Dining Room | 10.92 x 7.25 ft |
Show all
Instant estimate:
orto view instant estimate
$14,084
lower than listed pricei
High
$422,293
Mid
$405,916
Low
$392,524
Have a home? See what it's worth with an instant estimate
Use our AI-assisted tool to get an instant estimate of your home's value, up-to-date neighbourhood sales data, and tips on how to sell for more.
Billiards / Table Tennis Room
Included in Maintenance Fees
Garbage Pickup
Gardening
Hot Water
Management
Recreation Facility
1/40
$448,800
7 days
2BD
1BA
1 Parking
845 sqft
Maint. Fee $656
MLS#: R3175286
RE/MAX All Points Realty

1/24
$439,000
63 days
2BD
1BA
1 Parking
840 sqft
Maint. Fee $557
MLS#: R3157256
Royal Regal Realty Ltd.

1/20
$439,000
142 days
2BD
1BA
1 Parking
868 sqft
Maint. Fee $507
MLS#: R3130142
One Percent Realty Ltd.

1/24
$375,000
50 days
1BD
1BA
0 Parking
748 sqft
Maint. Fee $497
MLS#: R3160404
Royal LePage Elite West
