


Maintenance fees
$525.24
Locker
Owned
Exposure
-
Possession
-
Price per sqft
$887
Taxes
$2,406.83 (2026)
Outdoor space
-
Age of building
2 years old
See what's nearby
Description
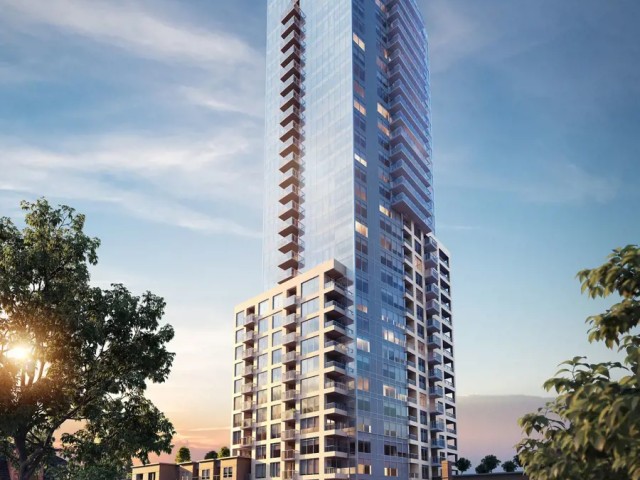
The bright JR 2 Bed +1 Bath unit with 664 Sqt with wonderful water, mountain and city views in the heart of Downtown New West. This open concept and functional home offers a U-Shape Kitchen overlooking your living and dining areas, integrated Bosch appliances, gas cook top, polished quartz counter-tops, and massive walk-in closet for the Primary bedroom! Enjoy City, mountain and River views of from your Living room and private balcony. Amenities include an outdoor garden space, fitness center, workspace & meeting room, lounge, community garden, pet wash station, guest suite, & more! Minutes away from Douglas College, New West and Columbia 2 Skytrain Stations. Explore trendy cafes, shops, top schools, court, NW Police deportment, picturesque Westminster Quay - all within walking distance!
Broker: Royal Pacific Realty (Kingsway) Ltd.
MLS®#: R3135027
Property details
Neighbourhood:
Parking:
Yes
Parking type:
Detached Garage
Property type:
Condo Apt
Heating type:
Forced Air
Style:
Apartment/Condo
Ensuite laundry:
No
MLS Size:
664 sqft
Listed on:
Jun 11, 2026
Show all details
Rooms
| Name | Size | Features |
|---|---|---|
Primary Bedroom | 9.50 x 10.92 ft | |
Bedroom | 8.67 x 10.67 ft | |
Living Room | 7.17 x 16.17 ft |
Show all
Instant estimate:
orto view instant estimate
$23,427
lower than listed pricei
High
$588,182
Mid
$565,373
Low
$546,719
Have a home? See what it's worth with an instant estimate
Use our AI-assisted tool to get an instant estimate of your home's value, up-to-date neighbourhood sales data, and tips on how to sell for more.
Included in Maintenance Fees
Heat
Water

1/8
$619,900
9 days
1BD
1BA
1 Parking
656 sqft
Maint. Fee $338
MLS#: R3171138
Rennie & Associates Realty Ltd.

1/24
$559,900
9 days
1BD
1BA
1 Parking
583 sqft
Maint. Fee $309
MLS#: R3171133
Rennie & Associates Realty Ltd.

1/26
$528,000
81 days
1BD
1BA
1 Parking
596 sqft
Maint. Fee $405
MLS#: R3148819
Nu Stream Realty Inc.

1/40
$539,000
108 days
1BD
1BA
1 Parking
575 sqft
Maint. Fee $291
MLS#: R3139462
Angell, Hasman & Associates Realty Ltd.
