1406 - 618 Carnarvon Street, New Westminster

1406 - 618 Carnarvon Street
+37
2
 bed
2
 bath
1
 parking
915
 sqft
Condo Apt
* This unit size is calculated from condos.ca data
$629,900
For Sale
7 hours
 on site
$629,900
* This unit size is calculated from condos.ca data
Click to open the pre-gallery to get the direction
Maintenance fees
$740.50
Locker
Owned
Exposure
-
Possession
-
Price per sqft
$688
Taxes
-
Outdoor space
Balcony, Patio
Age of building
2 years old
See what's nearby
Description
Brand New Move-in ready! Experience elevated living at 618 Carnarvon, where a vibrant lifestyle meets convenience. The "C5" plan boasts south facing river views within its 915 sq ft interior. Enjoy polished quartz countertops, sleek Kohler sinks, and energy-efficient Bosch appliances in this 2 Bedroom+flex suite. This "square" floor plan is efficiently designed, offering plenty of storage space, separated bedrooms and west facing balcony to take in evening sunsets. Discover recreation at the 2nd, 4th, & 5th floor outdoor courtyards. With rapid transit and boundless amenities mere blocks away, seize the opportunity to reside 33 storeys above New Westminster's bustling heart.
Broker: Rennie & Associates Realty Ltd.
MLS®#: R3180927
Property details
Neighbourhood:
Parking:
Yes
Parking type:
Detached Garage
Property type:
Condo Apt
Heating type:
Forced Air
Style:
Apartment/Condo
Ensuite laundry:
No
MLS Size:
915 sqft
Listed on:
Nov 3, 2026
Show all details
Rooms
NameSizeFeatures
Primary Bedroom
10.00 x 12.00 ft
Bedroom
10.00 x 9.00 ft
Kitchen
9.00 x 10.00 ft
Show all
Instant estimate:
orto view instant estimate
$9,335
higher than listed price
i
High
$665,025
Mid
$639,235
Low
$618,144
Have a home? See what it's worth with an instant estimate

Use our AI-assisted tool to get an instant estimate of your home's value, up-to-date neighbourhood sales data, and tips on how to sell for more.

Included in Maintenance Fees

Heat
Water
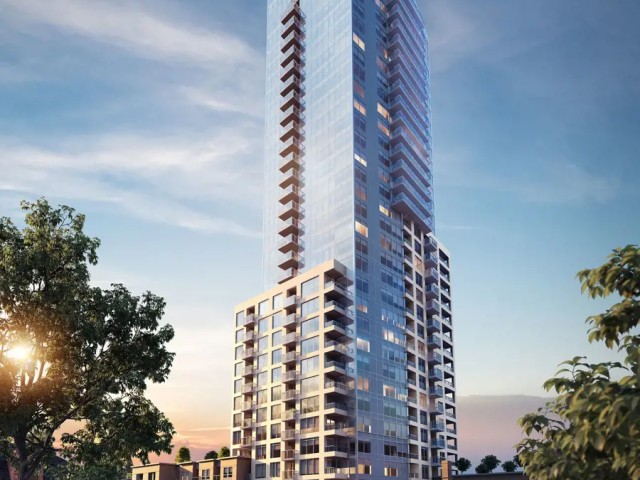
618 Carnarvon

618 Carnarvon

618 Carnarvon St

For sale 8
|
For rent 0
3201 - 618 Carnarvon Street
1/31
Just listed
$649,900
6 hours
3201 - 618 Carnarvon Street
2BD
2BA
1 Parking
951 sqft
Maint. Fee $758
MLS#: R3180947
Rennie & Associates Realty Ltd.
6 hours
3101 - 618 Carnarvon Street
1/31
Just listed
$649,900
7 hours
3101 - 618 Carnarvon Street
2BD
2BA
1 Parking
951 sqft
Maint. Fee $758
MLS#: R3180942
Rennie & Associates Realty Ltd.
7 hours
2403 - 618 Carnarvon Street
1/40
Just listed
$639,900
7 hours
2403 - 618 Carnarvon Street
2BD
2BA
1 Parking
931 sqft
Maint. Fee $749
MLS#: R3180941
Rennie & Associates Realty Ltd.
7 hours
1903 - 618 Carnarvon Street
1/37
Just listed
$639,900
7 hours
1903 - 618 Carnarvon Street
2BD
2BA
1 Parking
931 sqft
Maint. Fee $749
MLS#: R3180937
Rennie & Associates Realty Ltd.

7 hours

About 1406 - 618 Carnarvon Street

Located at 1406 - 618 Carnarvon Street, this New Westminster condo is available for sale. 1406 - 618 Carnarvon Street has an asking price of $629900, and has been on the market since November 2026. This condo has 2 beds, 2 bathrooms and is 915 sqft. Situated in New Westminster's Downtown neighbourhood, Westminster Quay, Uptown, West End and Historic Sapperton are nearby neighbourhoods.

There are a lot of great restaurants around 618 Carnarvon. If you can't start your day without caffeine fear not, your nearby choices include Coasters Coffee. Groceries can be found at Victoria Food Market which is a short distance away and you'll find Fraserview Dental Centre nearby as well. For those days you just want to be indoors, look no further than New Westminster Museum and Art For in to keep you occupied for hours. If you're in the mood for some entertainment, Landmark Cinemas New Westminster is not far away from 618 Carnarvon. 618 Carnarvon is a short walk from great parks like Dog Park and Westminster Pier Park.

Transit riders take note, 618 Carnarvon is only steps away to the closest public transit Bus Stop (6th St / Carnarvon St Westbound) with route 6th Street, and route Kingsway.

mls reciprocity

Disclaimer: This representation is based in whole or in part on data generated by the Chilliwack & District Real Estate Board, Fraser Valley Real Estate Board or Greater Vancouver REALTORS® which assumes no responsibility for its accuracy. MLS®, REALTOR® and the associated logos are trademarks of The Canadian Real Estate Association.