


Maintenance fees
$749.11
Locker
Owned
Exposure
-
Possession
-
Price per sqft
$687
Taxes
-
Outdoor space
Balcony, Patio
Age of building
2 years old
See what's nearby
Description
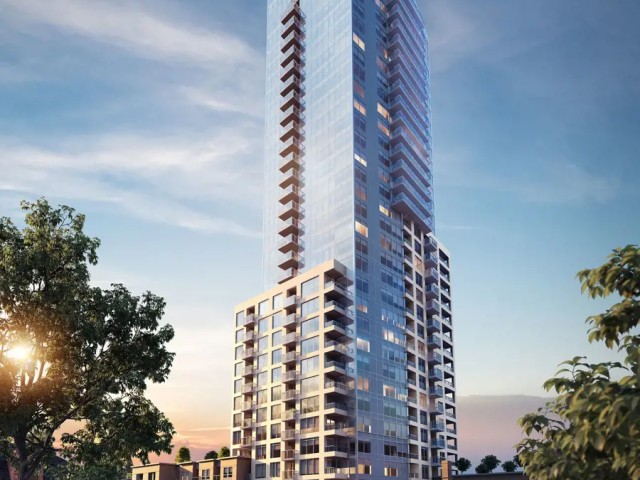
Brand New Move-in ready! Experience elevated living at 618 Carnarvon, where a vibrant lifestyle meets convenience. The "C3" plan boasts stunning mountain and river vistas within its 931 sq ft interior. Enjoy polished quartz countertops, sleek Kohler sinks, and energy-efficient Bosch appliances in this 2 Bedroom + Den suite . The den space is partitioned off the living area with sliding glass doors; it is plenty spacious for whatever needs require. Modern cabinetry and thoughtful design elements enhance the space. Discover recreation at the 2nd, 4th, & 5th floor outdoor courtyards. With rapid transit and boundless amenities mere blocks away, seize the opportunity to reside 33 storeys above New Westminster's bustling heart.
Broker: Rennie & Associates Realty Ltd.
MLS®#: R3180941
Property details
Neighbourhood:
Parking:
Yes
Parking type:
Detached Garage
Property type:
Condo Apt
Heating type:
Forced Air
Style:
Apartment/Condo
Ensuite laundry:
No
MLS Size:
931 sqft
Listed on:
Nov 3, 2026
Show all details
Rooms
| Name | Size | Features |
|---|---|---|
Primary Bedroom | 8.00 x 9.00 ft | |
Bedroom | 12.00 x 8.00 ft | |
Kitchen | 9.42 x 8.00 ft |
Show all
Instant estimate:
orto view instant estimate
$2,477
lower than listed pricei
High
$663,140
Mid
$637,423
Low
$616,392
Have a home? See what it's worth with an instant estimate
Use our AI-assisted tool to get an instant estimate of your home's value, up-to-date neighbourhood sales data, and tips on how to sell for more.
Included in Maintenance Fees
Heat
Water

1/31
Just listed
$649,900
6 hours
2BD
2BA
1 Parking
951 sqft
Maint. Fee $758
MLS#: R3180947
Rennie & Associates Realty Ltd.

1/31
Just listed
$649,900
7 hours
2BD
2BA
1 Parking
951 sqft
Maint. Fee $758
MLS#: R3180942
Rennie & Associates Realty Ltd.

1/37
Just listed
$639,900
7 hours
2BD
2BA
1 Parking
931 sqft
Maint. Fee $749
MLS#: R3180937
Rennie & Associates Realty Ltd.

1/40
Just listed
$629,900
6 hours
2BD
2BA
1 Parking
915 sqft
Maint. Fee $741
MLS#: R3180932
Rennie & Associates Realty Ltd.
