


Maintenance fees
$311.52
Locker
None
Exposure
S
Possession
Flexible
Price per sqft
$363 - $403
Taxes
$4,968.02 (2026)
Outdoor space
Balcony, Patio
Age of building
0-5 years old
See what's nearby
Description
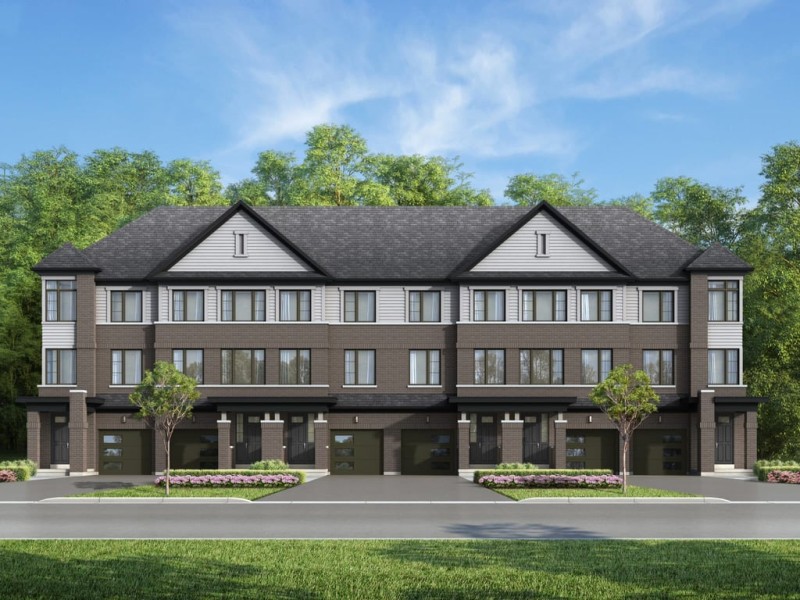
Welcome to this stunning, nearly new, 3-storey end unit executive townhome! Sophisticated design, luxurious finishes and exceptional functionality come together to create a truly impressive living space. Beautifully appointed throughout, this magazine-worthy home offers 4 spacious bedrooms, 3.5 bathrooms, a fully finished basement and a double-car garage with parking for 3 vehicles, plus ample visitor parking. The bright, open-concept main living level showcases beautiful hardwood flooring, California shutters, upgraded lighting and impeccable attention to detail. At the heart of the home is a spectacular upgraded kitchen featuring premium appliances, a generous centre island with seating for four and a fabulous walk-in pantry. The inviting living room is anchored by a stunning Napoleon fireplace with a custom marble surround, while the spacious dining area offers a walk-out to a private balcony, perfect for morning coffee or evening relaxation. The beautiful primary retreat features a walk-in closet and a stylish 3-piece ensuite with a glass-enclosed walk-in shower. Three additional bedrooms provide plenty of space for family, guests or a home office, with the second bedroom enjoying its own private balcony. The fully finished basement offers exceptional versatility and is currently being used as an additional bedroom, complete with a convenient 3-piece bathroom. Additional highlights include oak hardwood and California shutters throughout, main-floor laundry, abundant storage and thoughtful upgrades. Ideally situated close to shopping, restaurants, parks, schools, major highways and the airport, this exceptional residence offers the perfect combination of luxury, comfort and convenience. With its designer-inspired interiors, beautiful finishes and impressive attention to detail, this is executive townhome living at its finest!
Broker: RIGHT AT HOME REALTY
MLS®#: X14082578
Property details
Neighbourhood:
Parking:
3
Parking type:
Owned
Property type:
Condo Townhouse
Heating type:
Forced Air
Style:
3-Storey
Ensuite laundry:
No
Corp #:
WCC-650
MLS Size:
1800-1999 sqft
Listed on:
Oct 15, 2026
Show all details
Rooms
| Name | Size | Features |
|---|---|---|
Laundry | 5.9 x 7.6 ft | |
Den | 12.2 x 10.4 ft | |
Bathroom | 5.6 x 9.3 ft |
Show all
Instant estimate:
orto view instant estimate
$14,756
lower than listed pricei
High
$724,439
Mid
$710,234
Low
$696,029
Have a home? See what it's worth with an instant estimate
Use our AI-assisted tool to get an instant estimate of your home's value, up-to-date neighbourhood sales data, and tips on how to sell for more.
Outdoor Patio
Included in Maintenance Fees
Parking

Create an account

1/31
$694,900
125 days
3+1BD
4BA
2 Parking
1,800-1,999 sqft
Maint. Fee $312
MLS#: X13516322
HOMELIFE/MIRACLE REALTY LTD

Create an account

1/50
Just listed
$749,900
28 minutes
3BD
3BA
2 Parking
1,600-1,799 sqft
Maint. Fee $265
MLS#: X14151658
ROYAL LEPAGE STATE REALTY