


Maintenance fees
$385.00
Locker
None
Exposure
S
Possession
2026-07-01
Price per sqft
$500 - $571
Taxes
$5,417.45 (2025)
Outdoor space
-
Age of building
23 years old
See what's nearby
Description
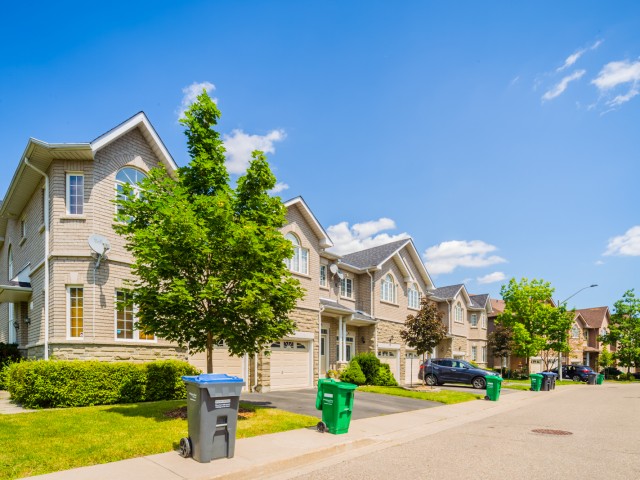
Beautifully Maintained Townhome in a Highly Sought-After Family-Friendly Community! This spacious 3-bedroom, 3.5-bath home features 9 ft. ceilings, maple hardwood flooring, an open-concept layout, and plenty of natural light. The upgraded kitchen offers stainless steel appliances, oak cabinetry, and a breakfast bar overlooking the inviting living room with an electric fireplace and walk-out to a renovated deck-perfect for entertaining. Upstairs features a carpet-free level with laminate flooring throughout, a spacious primary suite with a custom walk-in closet and 4-piece ensuite, plus custom closet organizers in every bedroom. Freshly painted and meticulously maintained, this move-in-ready home also includes an upgraded garage with custom storage. Ideally located close to parks, schools, shopping, public transit, Heartland Town Centre, and Square One. Please note, some photos have been virtually staged.
Broker: ROYAL LEPAGE SIGNATURE REALTY
MLS®#: W13640518
Property details
Neighbourhood:
Parking:
2
Parking type:
-
Property type:
Condo Townhouse
Heating type:
Forced Air
Style:
2-Storey
Ensuite laundry:
No
Corp #:
PCC-657
MLS Size:
1400-1599 sqft
Listed on:
Aug 5, 2026
Show all details
Instant estimate:
orto view instant estimate
$19,126
higher than listed pricei
High
$845,315
Mid
$818,126
Low
$788,079
Have a home? See what it's worth with an instant estimate
Use our AI-assisted tool to get an instant estimate of your home's value, up-to-date neighbourhood sales data, and tips on how to sell for more.
BBQ Permitted
Outdoor Child Play Area
Visitor Parking
Included in Maintenance Fees
Parking

1/45
$765,000
22 days
3BD
3BA
2 Parking
1,200-1,399 sqft
Maint. Fee $175
MLS#: W13563922
RE/MAX GOLD REALTY INC.

1/29
$760,000
50 days
3BD
2BA
2 Parking
1,200-1,399 sqft
Maint. Fee $204
MLS#: W13450880
Acquire Realty

1/32
$699,900
51 days
3BD
2BA
2 Parking
1,200-1,399 sqft
Maint. Fee $203
MLS#: W13443606
RIGHT AT HOME REALTY

1/43
$849,000
70 days
3BD
3BA
2 Parking
1,200-1,399 sqft
Maint. Fee $635
MLS#: W13186072
ROYAL LEPAGE REALTY CENTRE