


Maintenance fees
$518.50
Locker
Owned
Exposure
W
Possession
Flexible
Price per sqft
$671
Taxes
$4,318.97 (2026)
Outdoor space
Balcony, Patio
Age of building
10 years old
See what's nearby
Description
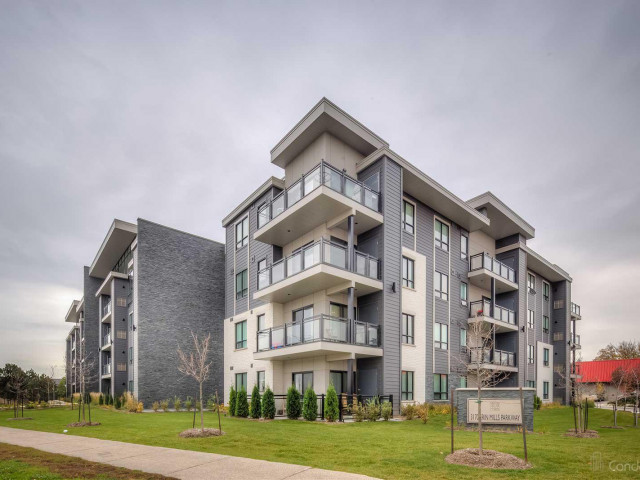
Downsize Your Responsibilities, Not Your Lifestyle. Welcome to Windows on the Green, a boutique condominium in the heart of established Erin Mills, where spacious living meets the comfort of a mature, welcoming neighbourhood. Offering an impressive 850 square feet, this thoughtfully designed one-bedroom plus den residence provides the space and versatility often missing from condo living. Soaring ceilings create an airy atmosphere, while the generously sized den can accommodate a bed, making it ideal for overnight guests, a home office, or additional sleeping space. Enjoy spacious living areas, a luxurious bathroom with a Jacuzzi tub, a gas range, one underground wide standalone parking space close to entrance is a great asset for downsizes, and a private storage locker. Windows on the Green offers the intimacy of a four-storey boutique building, complemented by a well-cared-for setting, attractive maintenance fees, and amenities including a fitness centre, party room, residents' lounge, and rooftop terrace. Located in one of Mississauga's most established neighbourhoods, you're moments from scenic walking trails, green spaces, shopping, Credit Valley Hospital, the University of Toronto Mississauga, transit, and major highways. For those who love Erin Mills but are ready to leave behind the upkeep of a larger home, this is an opportunity to simplify life without sacrificing space, comfort, or the neighbourhood you love.Less Maintenance. More Living. Right Where You Belong.
Broker: RE/MAX REALTY ENTERPRISES INC.
MLS®#: W14120162
Property details
Neighbourhood:
Parking:
Yes
Parking type:
None
Property type:
Condo Apt
Heating type:
Other
Style:
1 Storey/Apt
Ensuite laundry:
Yes
Corp #:
PCC-983
MLS Size:
800-899 sqft
Listed on:
Oct 27, 2026
Show all details
Rooms
| Name | Size | Features |
|---|---|---|
Primary Bedroom | 12.0 x 11.4 ft | |
Dining Room | 14.5 x 13.2 ft | |
Den | 11.3 x 9.0 ft |
Show all
Instant estimate:
orto view instant estimate
$10,834
lower than listed pricei
High
$577,278
Mid
$559,166
Low
$535,285
Have a home? See what it's worth with an instant estimate
Use our AI-assisted tool to get an instant estimate of your home's value, up-to-date neighbourhood sales data, and tips on how to sell for more.
BBQ Permitted
Bike Storage
Gym
Party Room
Visitor Parking
Rooftop Deck
Included in Maintenance Fees
Parking
Water
Common Element
Building Insurance

1/50
$558,000
3 days
1+1BD
1BA
1 Parking
800-899 sqft
Maint. Fee $968
MLS#: W14114556
CENTURY 21 LEADING EDGE REALTY INC.

1/12
Just listed
$490,000
11 hours
2+1BD
2BA
1 Parking
900-999 sqft
Maint. Fee $1,028
MLS#: W14120530
HOMELIFE NEW WORLD REALTY INC.

1/28
$614,000
27 days
2+1BD
2BA
1 Parking
800-899 sqft
Maint. Fee $741
MLS#: W13844354
RE/MAX REAL ESTATE CENTRE INC.

1/29
$499,000
10 days
2+1BD
2BA
1 Parking
800-899 sqft
Maint. Fee $748
MLS#: W14090822
RE/MAX REAL ESTATE CENTRE INC.